
70 Connery Crescent
Middlefield · Markham · ON · L3S 4E6
Listed just now
About this property
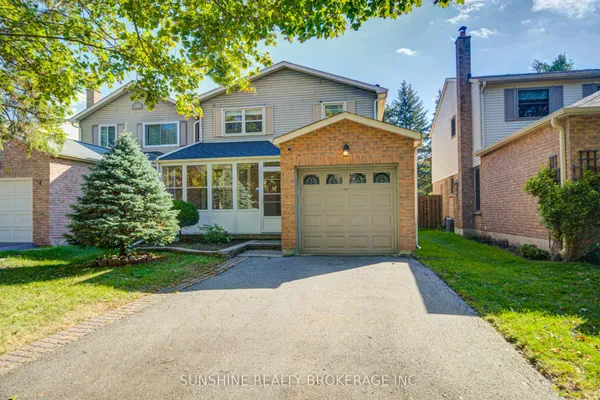
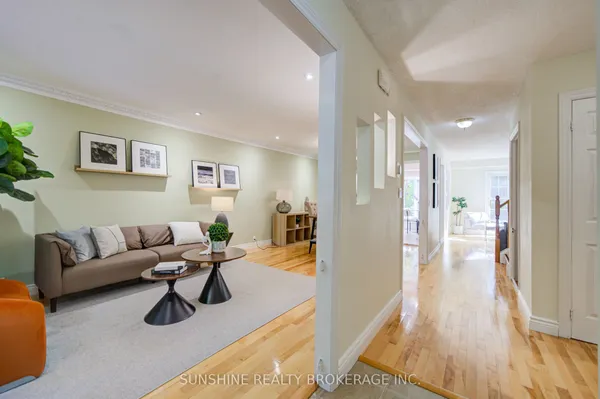
Discover this charming and beautifully maintained home at 70 Connery Crescent, nestled in a quiet and family-friendly neighbourhood in Markham! This inviting residence offers a bright and functional layout with spacious living and dining areas, creating a comfortable setting for everyday family living and entertaining. Large windows bring in abundant natural light, enhancing the home's warm and welcoming atmosphere. The kitchen offers practical workspace and ample storage, while the comfortable bedrooms provide flexibility for growing families, guests, or a home office. Enjoy the outdoor space, perfect for relaxing and spending quality time with family and friends. Ideally situated in an established residential community, this property offers convenient access to schools, parks, playgrounds, shopping plazas, grocery stores, restaurants, and public transit. Easy access to major roads and highways makes commuting throughout the GTA convenient. A fantastic opportunity for families, first-time buyers, or those looking to settle in a peaceful and well-connected Markham neighbourhood. Experience the perfect blend of comfort, convenience, and family-friendly living in this wonderful home!
Key facts
Open houses
Property details
Rooms & baths
Building & utilities
Parking
Lot
Financial
Rooms
10 rooms on 3 level s
| Type | Dimensions | Features |
|---|---|---|
| Main | ||
| Living Room | 24'7" × 10' | Hardwood FloorCombined w/Dining |
| Dining Room | 24'7" × 10' | Hardwood FloorCombined w/Living |
| Kitchen | 16'10" × 10'10" | Ceramic FloorEat-in Kitchen |
| Breakfast | 10'10" × 7'6" | Ceramic FloorCombined w/Kitchen |
| Second | ||
| Primary Bedroom | 16'3" × 14'3" | Broadloom4 Pc Ensuite |
| Bedroom 2 | 15'4" × 8'4" | BroadloomWindow |
| Bedroom 3 | 14'1" × 8'4" | BroadloomWindow |
| Basement | ||
| Recreation | 16' × 15' | LaminateWindow |
| Other | 16' × 6'6" | LaminateCombined w/Rec |
| Laundry | 9' × 4'6" | Ceramic Floor |
Mortgage calculator
Location
Market Overview
Markham
Listing data provided by the Toronto Regional Real Estate Board (TRREB).
Similar properties




The listing data is provided under copyright by the Toronto Regional Real Estate Board (TRREB). The listing data is deemed reliable but is not guaranteed accurate by TRREB. The trademarks MLS®, Multiple Listing Service® and the associated logos are owned by The Canadian Real Estate Association (CREA) and identify the quality of services provided by real estate professionals who are members of CREA.
Last updated: October 9, 2026.