
5 Marina Avenue
Long Branch · Toronto W06 · ON · M8W 1J8
On market 121 days
About this property
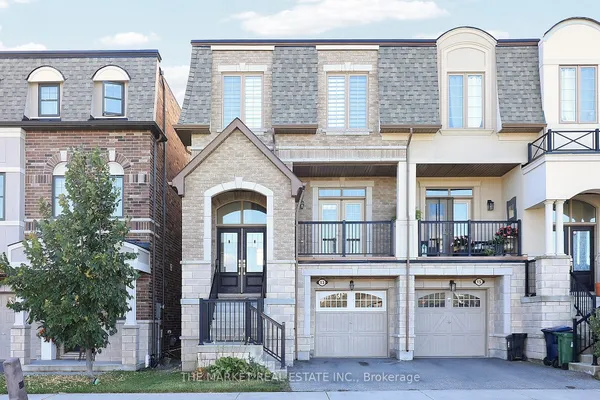
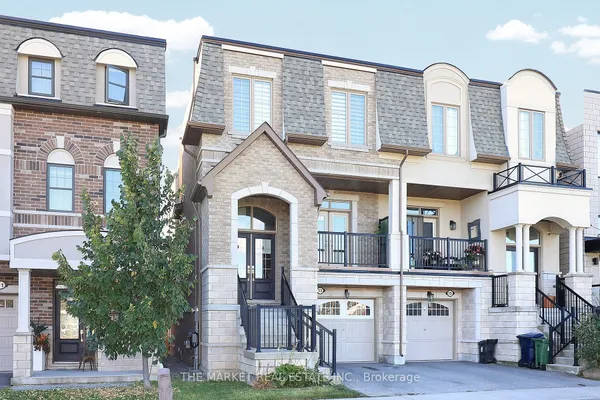
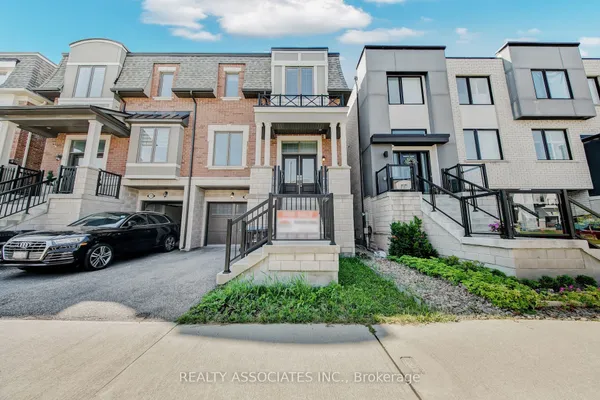
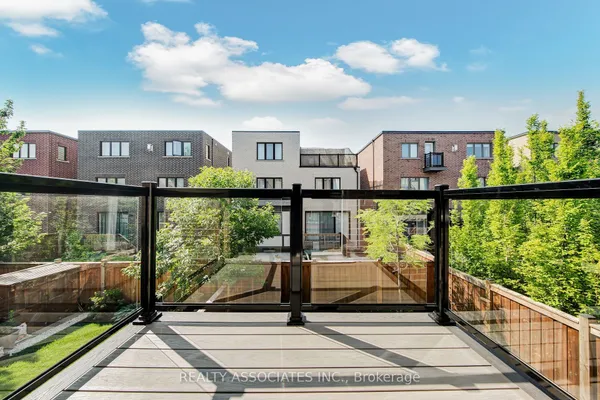
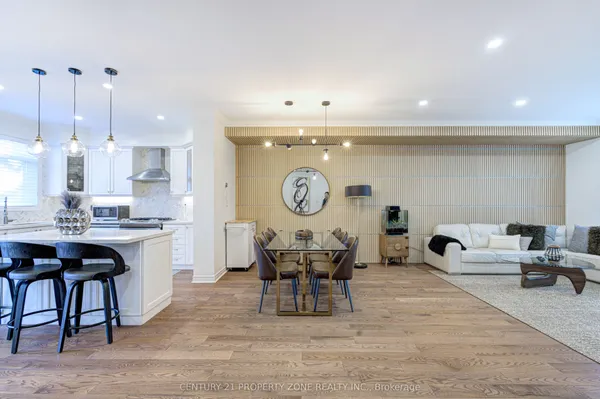
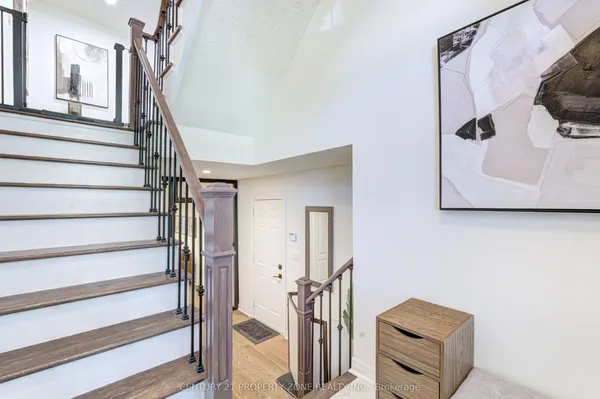
Welcome to 5 Marina Ave! This premium, quality-built 2-story semi-detached home (built 2025) perfectly combines modern luxury with an unbeatable coastal-urban lifestyle. Steps from the water in vibrant Etobicoke (Long Branch), the main residence features 1,857 sq ft of sun-drenched space, including 4 bedrooms and 3 total bathrooms. The stunning primary suite boasts a private balcony and a spa-like ensuite with a soaker tub. Enjoy high-end finishes, an attached garage, a double driveway, a fenced yard, and a covered back deck perfect for entertaining. Eco-friendly electric heat pumps provide efficient heating and cooling.THE ULTIMATE MORTGAGE HELPER: A major standout feature is the completely self-contained lower-level apartment. Featuring 2 bedrooms, a full bathroom, separate laundry, and its own independent heating/cooling/hot water systems, potential income generator netting $2,300/month!Location Perks: 3 blocks to Lake Ontario, 1 block to the streetcar, 5 mins to the GO Train, and just 15 mins to Downtown Toronto or Pearson Airport. Turn-key luxury with cash flow!
Key facts
Property details
Rooms & baths
Building & utilities
Parking
Lot
Financial
Features & amenities
Interior
Rooms
15 rooms on 3 level s
| Type | Dimensions | Features |
|---|---|---|
| Main | ||
| Great Room | 19'8" × 23'11" | |
| Kitchen | 19'8" × 11'3" | |
| Foyer | 8'11" × 6'7" | |
| Bathroom | 2'11" × 7'11" | 2 Pc Bath |
| Second | ||
| Bedroom | 15'1" × 12'11" | |
| Bedroom 2 | 10'1" × 9' | |
| Bedroom 3 | 9'3" × 9'7" | |
| Bedroom 4 | 9'3" × 9'8" | |
| Bathroom | 9'11" × 13'7" | 4 Pc Ensuite |
| Bathroom | 5'5" × 10'6" | 3 Pc Bath |
| Basement | ||
| Bedroom 5 | 8' × 10' | |
| Bedroom | 8' × 10' | |
| Living Room | 10' × 14' | |
| Kitchen | 10' × 11' | |
| Bathroom | 8'3" × 5'2" | 3 Pc Bath |
Mortgage calculator
Location
Market Overview
Toronto W06
Listing data provided by the Toronto Regional Real Estate Board (TRREB).
Similar properties
The listing data is provided under copyright by the Toronto Regional Real Estate Board (TRREB). The listing data is deemed reliable but is not guaranteed accurate by TRREB. The trademarks MLS®, Multiple Listing Service® and the associated logos are owned by The Canadian Real Estate Association (CREA) and identify the quality of services provided by real estate professionals who are members of CREA.
Last updated: October 8, 2026.