
23 Tumpane Street
Downsview-Roding-CFB · Toronto W05 · ON · M3M 1L5
On market 30 days
About this property
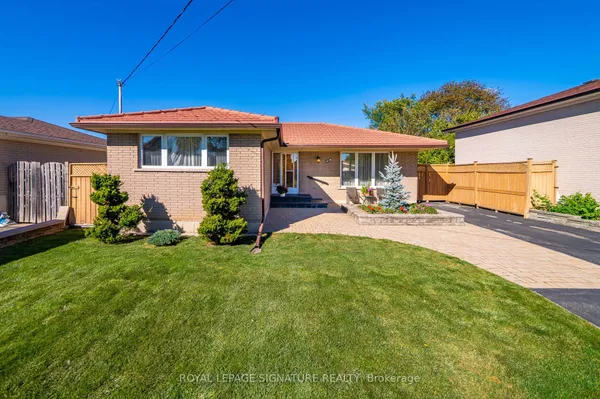
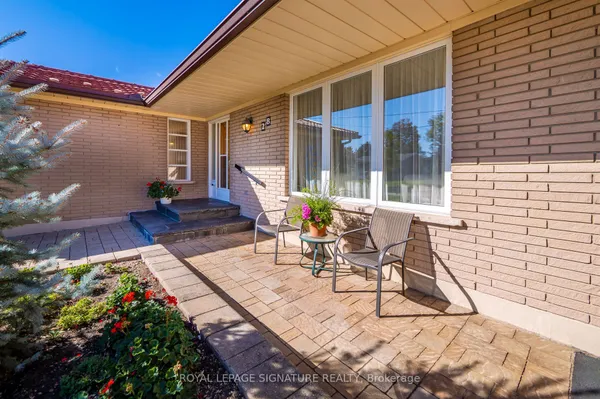
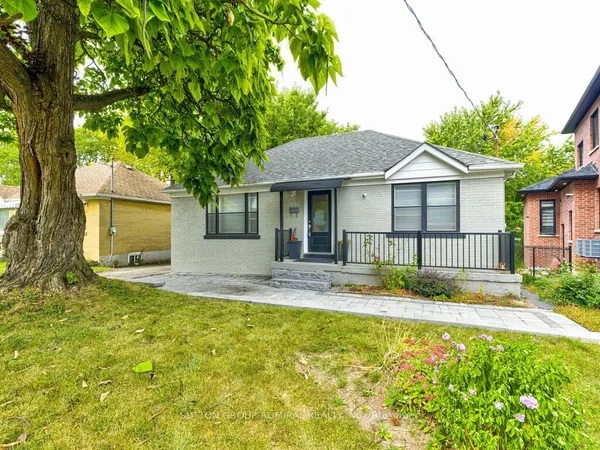
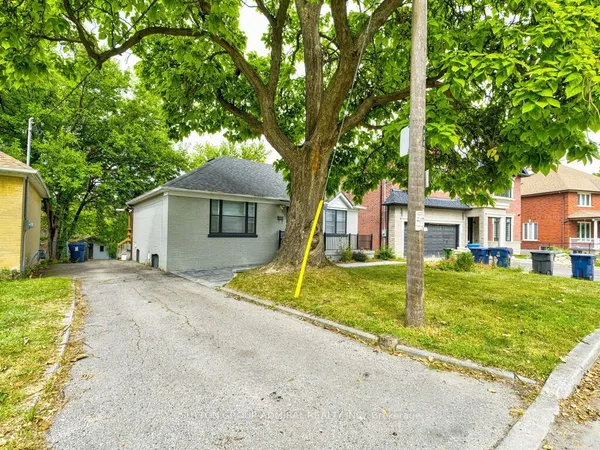
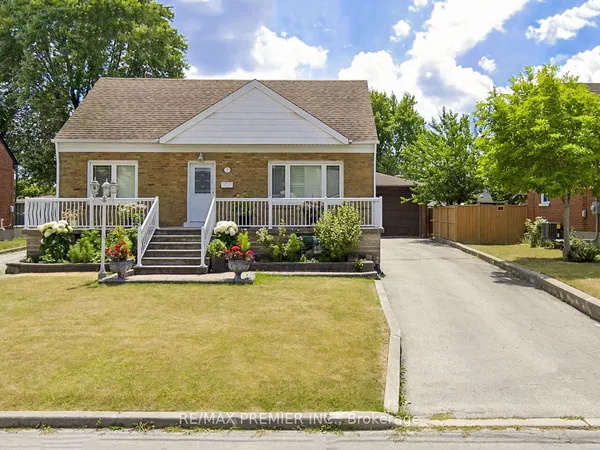
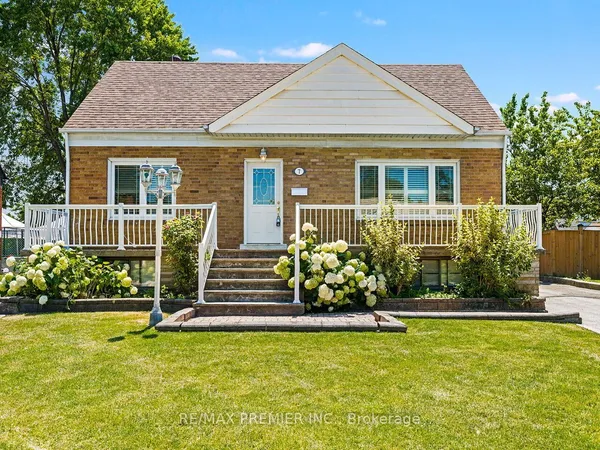
In a Very Desirable Quiet Neighborhood - Detached Bungalow - Raised with Stucco Exterior and Custom Built Brick Detached Garage ( 50ft x 125ft Lot ) Well maintained home, Large Kitchen area with Granite counter top, Side Bay Window and Vinyl Windows throughout the home, Good size Family room and 2 Bedrooms and 4 Piece Bathroom on main floor. Basement fully finished with Laminate flooring, Open concept Rec room with custom Brick Gas Fire Place, also in Basement 3 piece Ensuite, Good sized Bedroom and large Laundry room leading to Custom built Cold Cellar. New Ashphalt Shingled Roof was added to the Home and Garage in 2024. Custom Built Cold Cellar with Custom Built Green House on Top at Back of House. Minutes away from TTC, and Hwy Access to 401/400 - Close to Humber Hospital, various Shopping Centres including Yorkdale, near by Schools, Community Centres and numerous Dining options. Brand new AC unit just put in.
Key facts
Open houses
Property details
Rooms & baths
Building & utilities
Parking
Lot
Financial
Mortgage calculator
Location
Market Overview
Toronto W05
Listing data provided by the Toronto Regional Real Estate Board (TRREB).
Similar properties
The listing data is provided under copyright by the Toronto Regional Real Estate Board (TRREB). The listing data is deemed reliable but is not guaranteed accurate by TRREB. The trademarks MLS®, Multiple Listing Service® and the associated logos are owned by The Canadian Real Estate Association (CREA) and identify the quality of services provided by real estate professionals who are members of CREA.
Last updated: October 8, 2026.