
45 Keyworth Crescent
Sandringham-Wellington North · Brampton · ON · L6R 4E8
On market 15 days
About this property
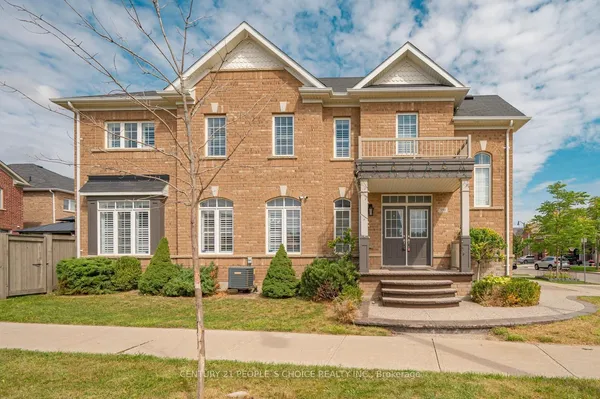
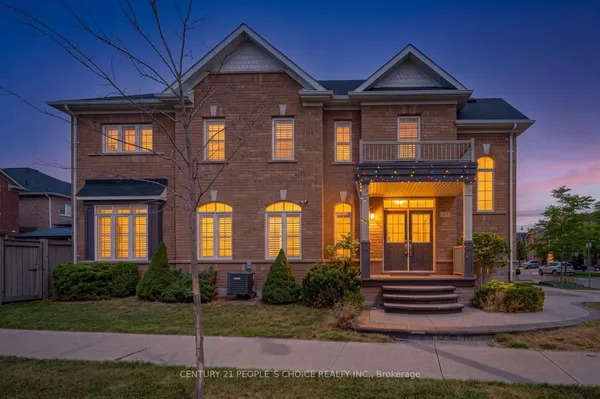
Welcome to 45 Keyworth Crescent, Brampton! Discover this immaculately maintained, like-new 2,314 sq. ft. home, built in 2025 and ideally situated on a desirable corner lot in one of Brampton's prime locations. From the moment you arrive, the home makes an impressive statement with its grand exterior presence, larger entry doorways, spacious porch, and attractive curb appeal. Step inside to a bright, spacious and thoughtfully designed layout featuring high ceilings on the main floor and an exceptional flow from room to room. The open and inviting design provides the perfect setting for both everyday family living and entertaining guests. The beautifully appointed kitchen is a standout, featuring brand-new stainless-steel appliances, elegant quartz countertops, and a convenient walkout to the backyard deck-creating a seamless connection between indoor and outdoor living. The generous living and dining areas provide plenty of space for hosting family and friends. Upstairs, you'll find large, comfortable four bedrooms, along with the convenience of a second-floor laundry, making everyday living effortless. The home offers three bathrooms, providing functionality and comfort for the entire family. The property also features a separate side entrance leading to the basement stairs, offering excellent flexibility for future use, additional living space, or storage. Located close to shopping, schools, major highways(410 & 427), parks, amenities, and the hospital, this home combines modern living with exceptional convenience. With its new construction, premium finishes, spacious layout, corner-lot positioning, and immaculate presentation, this is a home that truly needs to be seen to be appreciated. A fantastic opportunity to own a beautiful, move-in-ready home in a highly sought-after Brampton location. Don't miss the opportunity to make 45 Keyworth Crescent your new home!
Key facts
Property details
Rooms & baths
Building & utilities
Parking
Lot
Financial
Rooms
8 rooms on 2 level s
| Type | Dimensions | Features |
|---|---|---|
| Main | ||
| Family Room | 14'3" × 16'1" | Hardwood FloorLarge Window |
| Dining Room | 13'8" × 12'4" | Hardwood FloorLarge Window |
| Kitchen | 9'2" × 13' | Ceramic FloorStainless Steel Appl |
| Breakfast | 9'2" × 11'1" | Ceramic FloorW/O To Yard |
| Second | ||
| Primary Bedroom | 15'1" × 11'1" | BroadloomWalk-In Closet(s) |
| Bedroom 2 | 12'3" × 10'2" | BroadloomCloset |
| Bedroom 3 | 11'3" × 12'4" | BroadloomCloset |
| Bedroom 4 | 10' × 11'1" | BroadloomCloset |
Mortgage calculator
Location
Market Overview
Brampton
Listing data provided by the Toronto Regional Real Estate Board (TRREB).
Similar properties




The listing data is provided under copyright by the Toronto Regional Real Estate Board (TRREB). The listing data is deemed reliable but is not guaranteed accurate by TRREB. The trademarks MLS®, Multiple Listing Service® and the associated logos are owned by The Canadian Real Estate Association (CREA) and identify the quality of services provided by real estate professionals who are members of CREA.
Last updated: October 8, 2026.