
7 Checkers Court
Black Creek · Toronto W05 · ON · M3N 1P9
On market 15 days
About this property
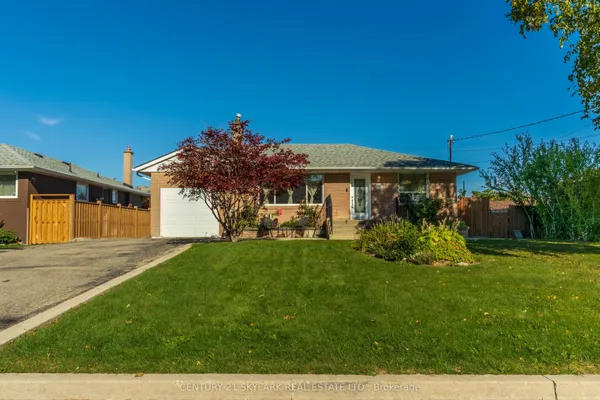
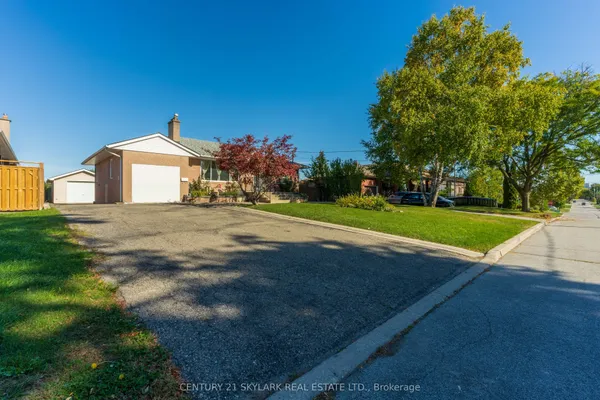
First Time Offered - A Must-See! Lovingly Maintained By The Same Owners For Many Decades, This Charming Bungalow Is Situated On A Large Fenced Corner Lot Surrounded By Mature Cedar Trees, Creating A Beautifully Landscaped And Exceptionally Private Oasis. The Home Was Previously Configured As A 3-Bedroom Bungalow On The Main Floor. The Dining Room, Complete With A Closet And Window, Can Easily Be Converted Back Into A Third Bedroom To Suit Your Needs. A Fully Finished Basement With A Separate Entrance Offers Excellent Potential For An Additional Living Space. The Property Also Features An Oversized 2-Car Garage With High Ceilings And Abundant Storage Space, Plus 4 Additional Parking Spots On The Driveway. A Separate Building Of Approximately 95 Sq. Ft., With A Finished Interior, Offers Endless Possibilities And Can Be Used As A Home Office, Studio, Workshop, Or Additional Storage. A Well-Cared-For Home With A Fantastic Lot, Exceptional Privacy, Generous Parking, And Endless Possibilities - A Rare Opportunity Not To Be Missed! Note: Listing Agent Represents The Interest Of The Seller Only, As Per The Seller's Instructions. All Buyers Please Contact A Registered Real Estate Agent For Showing.
Key facts
Property details
Rooms & baths
Building & utilities
Parking
Lot
Financial
Mortgage calculator
Location
Market Overview
Toronto W05
Listing data provided by the Toronto Regional Real Estate Board (TRREB).
Similar properties
The listing data is provided under copyright by the Toronto Regional Real Estate Board (TRREB). The listing data is deemed reliable but is not guaranteed accurate by TRREB. The trademarks MLS®, Multiple Listing Service® and the associated logos are owned by The Canadian Real Estate Association (CREA) and identify the quality of services provided by real estate professionals who are members of CREA.
Last updated: October 8, 2026.