
20 Cherrytree Drive, Unit 501
Fletcher's Creek South · Brampton · ON · L6Y 3V1
On market 15 days
About this property
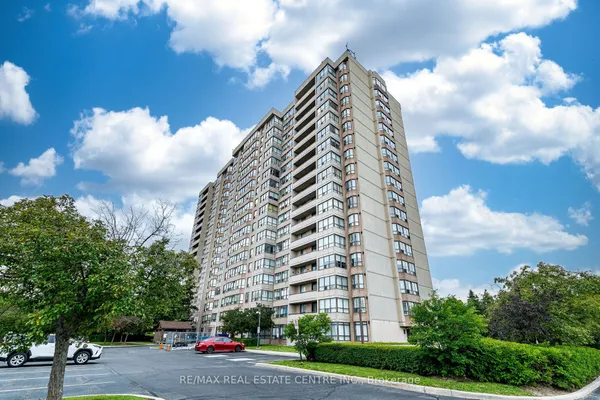
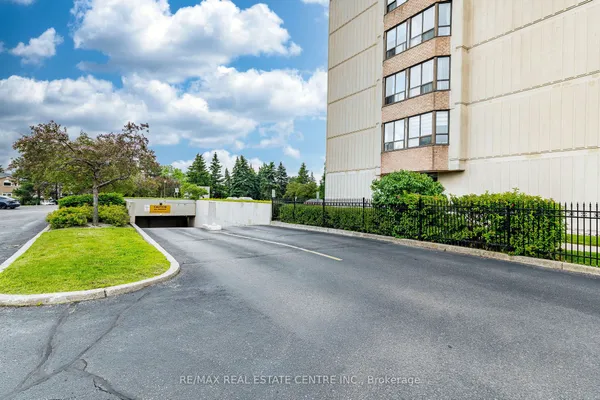
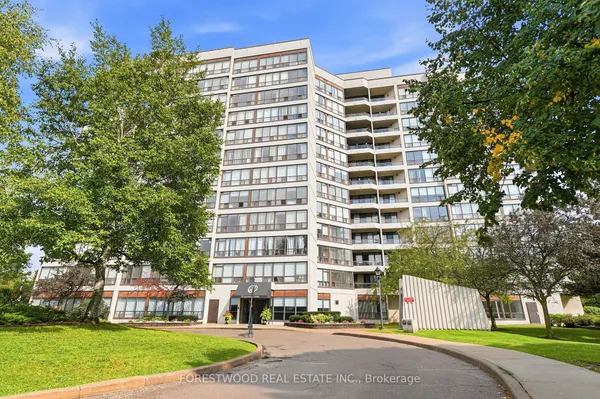
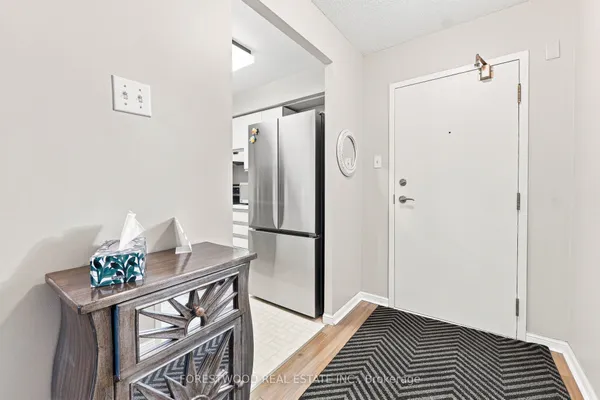
Welcome to 501 - 20 Cherrytree Drive, where style, comfort, and convenience come together in the heart of Brampton. This bright and spacious 2-bedroom, 2-bathroom condo features a thoughtfully designed layout with two side-by-side parking spaces-a rare and valuable bonus.The open-concept living and dining area is perfect for both everyday living and entertaining, while large windows fill the home with natural light, creating a warm and inviting atmosphere. The well-designed split-bedroom layout offers privacy and comfort, making this home an excellent choice for first-time buyers, professionals, small families, or downsizers.Situated in a well-maintained building with great amenities, you'll enjoy an unbeatable location close to shopping, restaurants, schools, parks, public transit, and major highways, providing the perfect balance of convenience and everyday comfort.
Key facts
Property details
Rooms & baths
Parking
Condo details
Financial
Rooms
6 rooms on 1 level
| Type | Dimensions | Features |
|---|---|---|
| Ground | ||
| Primary Bedroom | 15' × 11'11" | 4 Pc EnsuiteHis and Hers Closets |
| Bedroom 2 | 12'11" × 10'3" | Large ClosetBroadloom |
| Utility Room | 6'2" × 4'9" | BroadloomB/I Shelves |
| Dining Room | 11' × 9' | Combined w/LivingBroadloom |
| Living Room | 19' × 11'6" | Combined w/DiningBroadloom |
| Kitchen | 14'11" × 8'1" | PantryBreakfast Area |
Mortgage calculator
Location
Market Overview
Brampton
Listing data provided by the Toronto Regional Real Estate Board (TRREB).
Similar properties
The listing data is provided under copyright by the Toronto Regional Real Estate Board (TRREB). The listing data is deemed reliable but is not guaranteed accurate by TRREB. The trademarks MLS®, Multiple Listing Service® and the associated logos are owned by The Canadian Real Estate Association (CREA) and identify the quality of services provided by real estate professionals who are members of CREA.
Last updated: October 8, 2026.