
1127 Haig Boulevard, Unit 2
Lakeview · Mississauga · ON · L5E 2M6
On market 14 days
About this property
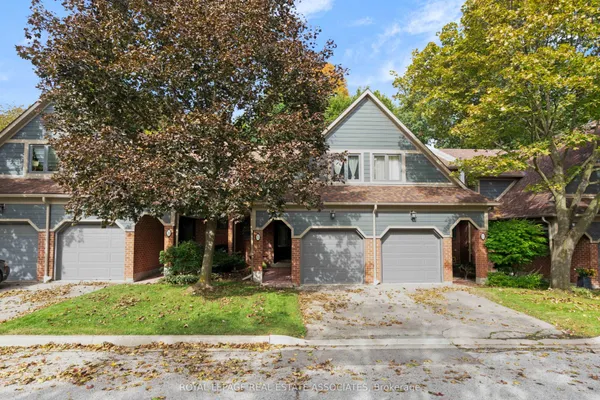
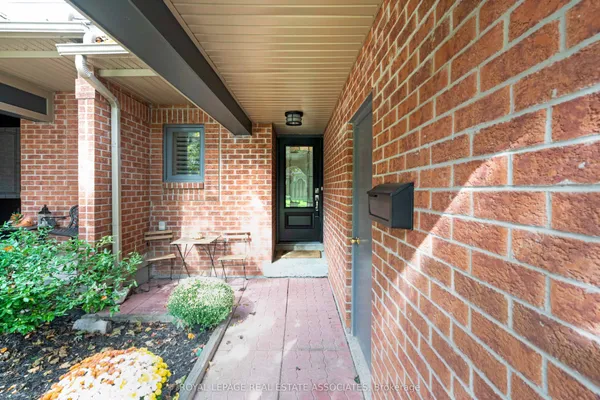
Welcome to 1127 Haig Blvd in beautiful Lakeview, Mississauga. Offering just under 2,000 sq. ft. of above grade living space, this rarely offered executive townhome backs directly onto picturesque Lakeview Golf Course. Beautifully refreshed top to bottom with smooth ceilings, wood floors throughout, fresh paint & a stylish feature wall in the primary bedroom. Bright, open concept principal rooms feature 9' ceilings & expansive windows showcasing lush golf course views. The well appointed kitchen offers quartz counters, stainless steel appliances, breakfast bar & new oven (2026), with a walkout to the deck overlooking the 7th green. The versatile main level walkout is ideal as a family room, home office or fitness space, with direct access to the backyard patio. Integrated garage + private driveway provide 2-car parking. Primary suite features a walk-in closet, 3pc ensuite & golf course views. Minutes to Port Credit, Lake Ontario, GO Transit & major routes, with easy access to downtown Toronto. Exceptional space, setting & convenience in sought after Lakeview.
Key facts
Property details
Rooms & baths
Building & utilities
Parking
Condo details
Financial
Rooms
8 rooms on 3 level s
| Type | Dimensions | Features |
|---|---|---|
| Ground | ||
| Den | 16'3" × 11'11" | Walk-OutPot Lights |
| Second | ||
| Kitchen | 16'3" × 11'11" | Walk-OutPot Lights |
| Living Room | 20'3" × 16'4" | California ShuttersPot Lights |
| Third | ||
| Primary Bedroom | 11'11" × 11' | 3 Pc EnsuiteWalk-In Closet(s) |
| Bedroom 2 | 10'5" × 8' | WindowCloset |
| Bedroom 3 | 14'11" × 7'11" | WindowCloset |
| Bathroom | 7'10" × 4'11" | 4 Pc BathTile Floor |
| Bathroom | 11'11" × 4'10" | |
Mortgage calculator
Location
Market Overview
Mississauga
Listing data provided by the Toronto Regional Real Estate Board (TRREB).
Similar properties
The listing data is provided under copyright by the Toronto Regional Real Estate Board (TRREB). The listing data is deemed reliable but is not guaranteed accurate by TRREB. The trademarks MLS®, Multiple Listing Service® and the associated logos are owned by The Canadian Real Estate Association (CREA) and identify the quality of services provided by real estate professionals who are members of CREA.
Last updated: October 8, 2026.