
127 Durie Street
High Park-Swansea · Toronto W01 · ON · M6S 3E7
On market 14 days
About this property
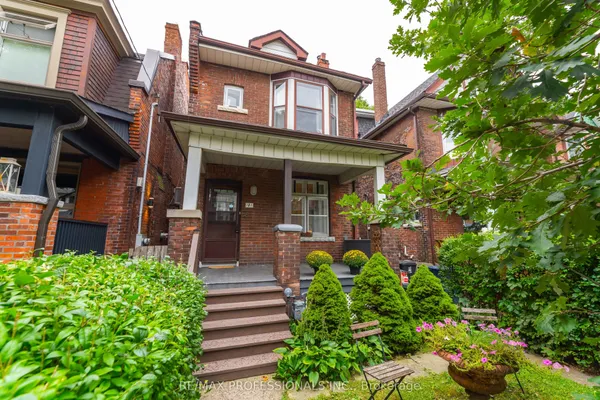
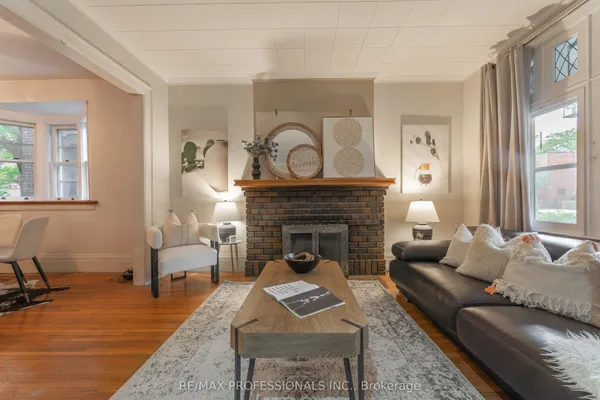
Welcome home to 127 Durie Street in the heart of Bloor West Village! This bright and inviting home offers a functional, open layout with hardwood floors throughout and thoughtful updates. The renovated kitchen features quartz countertops, stainless steel appliances and excellentcabinet space, with a separate breakfast area overlooking the large backyard. Upstairs, features three bedrooms and a 4-piece bath. The finished lower level adds living space with a large rec room, 3-piece bath, laundry, and ample storage. Out back, a generous deck (2026) with pergola creates the perfect setting for entertaining, dining or relaxing. Ideally located just steps to the shops, restaurants, and cafes that Bloor West Village has to offer. Incredible Swansea schools, TTC, and excellent neighbourhood amenities close by. A move-in-ready home in one ofToronto's most sought-after communities.
Key facts
Property details
Rooms & baths
Building & utilities
Parking
Lot
Financial
Rooms
11 rooms on 3 level s
| Type | Dimensions | Features |
|---|---|---|
| Main | ||
| Living Room | 13'1" × 10'4" | W/O To PorchCrown Moulding |
| Kitchen | 23'10" × 7'6" | Quartz CounterStainless Steel Appl |
| Den | 11' × 7'7" | Hardwood FloorPicture Window |
| Foyer | 10'9" × 7'9" | Stained GlassHardwood Floor |
| Dining Room | 13' × 10'3" | Open ConceptHardwood Floor |
| Second | ||
| Primary Bedroom | 17'11" × 8'6" | B/I BookcaseLarge Closet |
| Bedroom | 14'4" × 8'6" | Hardwood FloorWindow |
| Bedroom | 12'6" × 9'9" | ClosetHardwood Floor |
| Lower | ||
| Recreation | 25'11" × 17'10" | Hardwood FloorCloset |
| Utility Room | 15'5" × 5'5" | |
| Laundry | 7'7" × 5'8" | Tile Floor3 Pc Ensuite |
Mortgage calculator
Location
Market Overview
Toronto W01
Listing data provided by the Toronto Regional Real Estate Board (TRREB).
Similar properties
The listing data is provided under copyright by the Toronto Regional Real Estate Board (TRREB). The listing data is deemed reliable but is not guaranteed accurate by TRREB. The trademarks MLS®, Multiple Listing Service® and the associated logos are owned by The Canadian Real Estate Association (CREA) and identify the quality of services provided by real estate professionals who are members of CREA.
Last updated: October 9, 2026.