
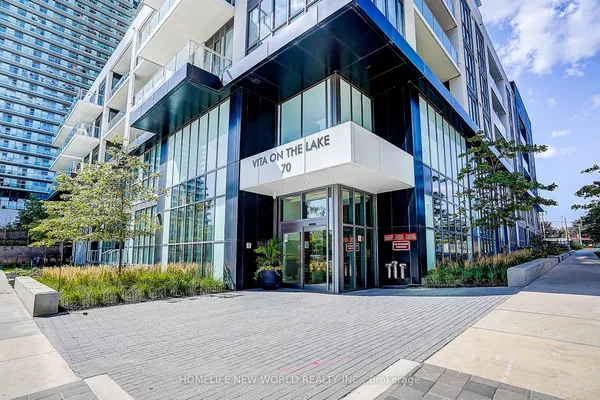
1 Palace Pier Court, Unit 3801
Mimico · Toronto W06 · ON · M8V 3W9
On market 10 days
About this property
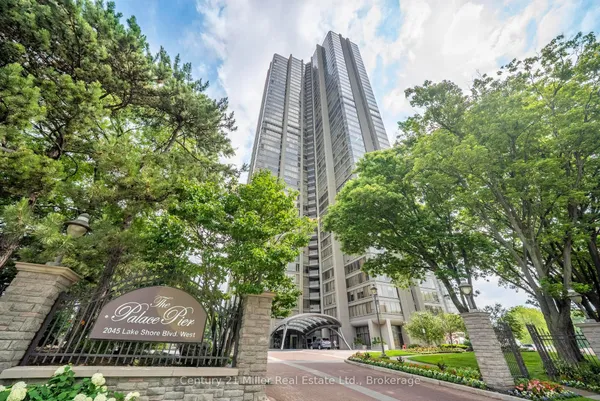
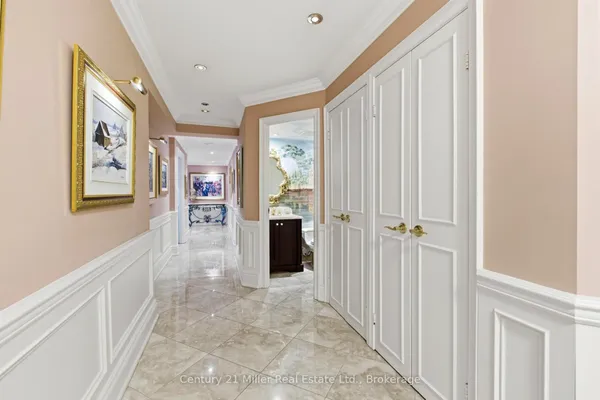
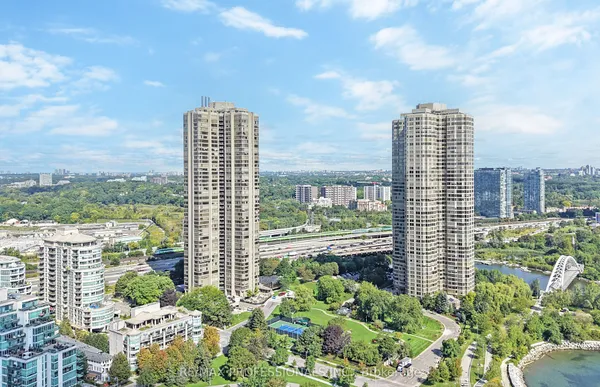
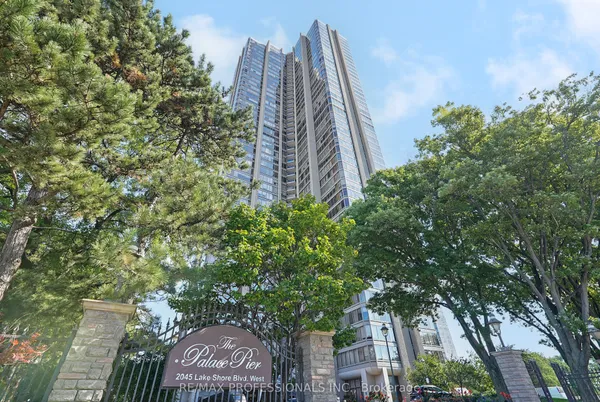
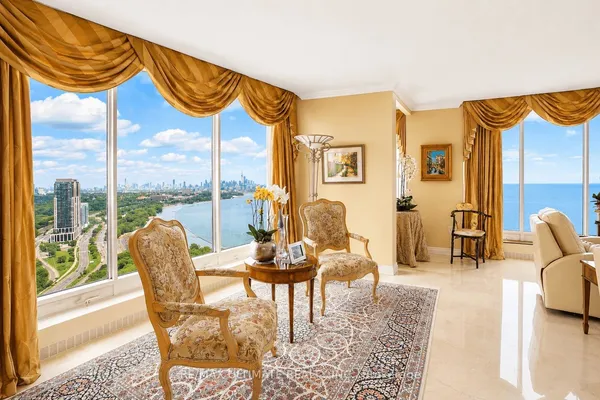
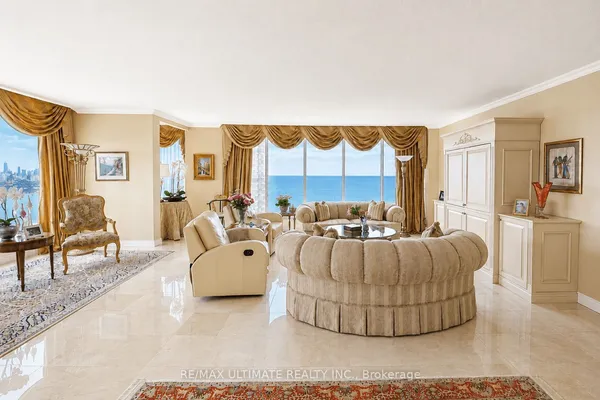
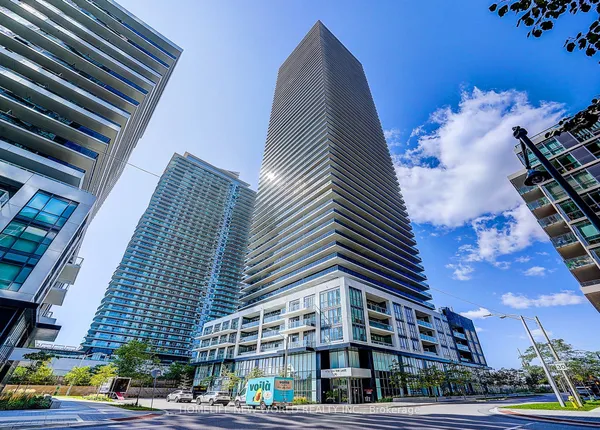
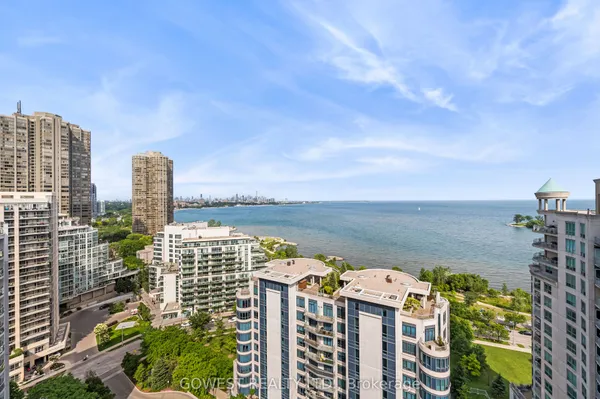
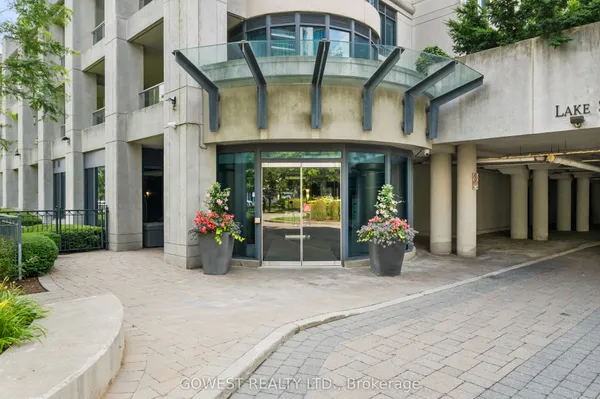
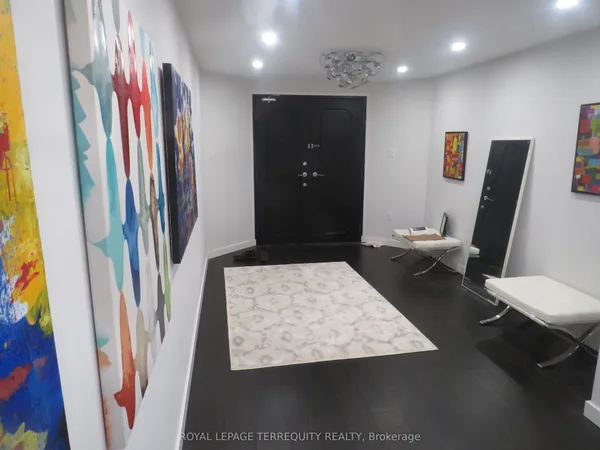
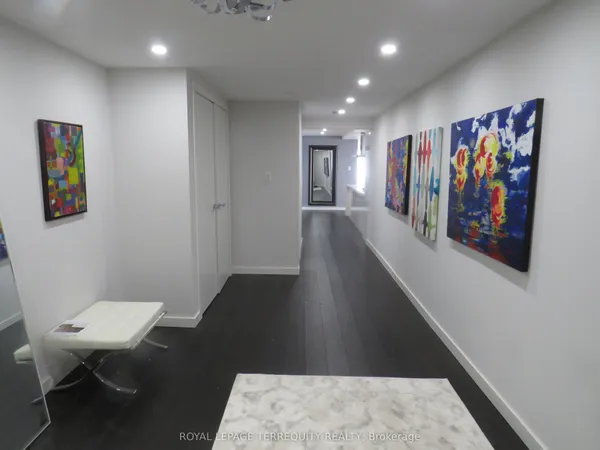
Find out why Palace Place is the better building. Elevated living and classical elegance captivatingly merged without compromise. Suite 3801 is a palatial condominium residence, with approximately 2,836 square feet of luxury living space, 3-bedrooms, and the most enchanting views of the lake, the city skyline, and High Park. This spectacular residence has been thoughtfully built using the finest materials, refined finishes, one-of-a-kind details, and quality craftsmanship that have been beautifully combined to create timeless appeal. Palace Place is Toronto's most luxurious waterfront condominium residence. Palace Place defines luxury from offering high-end finishes and appointments to a full spectrum of all-inclusive services that include a private shuttle service, valet parking, and one of the only condominiums in Toronto to offer Les Clefs d'Or concierge services, the same service that you would find on a visit to the Four Seasons. *The all-inclusive fees are among the lowest in the area, yet they include the most. **2 Parking spots and 2 lockers**
Key facts
Property details
Rooms & baths
Parking
Condo details
Financial
Rooms
9 rooms on 1 level
| Type | Dimensions | Features |
|---|---|---|
| Other | ||
| Living Room | 22' × 28'1" | Overlook WaterHardwood Floor |
| Dining Room | 11' × 23'1" | Overlook WaterHardwood Floor |
| Kitchen | 9'1" × 15' | Overlook WaterGranite Counters |
| Breakfast | 9'1" × 10' | Overlook Water |
| Primary Bedroom | 22' × 16'1" | Overlook Water6 Pc Ensuite |
| Sunroom | 7'1" × 7'1" | Overlook Water |
| Bedroom 2 | 10' × 15' | Overlook Water4 Pc Ensuite |
| Bedroom 3 | 10'1" × 14'1" | |
| Solarium | 7'1" × 7'1" | Overlook Water |
Mortgage calculator
Location
Market Overview
Toronto W06
Listing data provided by the Toronto Regional Real Estate Board (TRREB).
Similar properties
The listing data is provided under copyright by the Toronto Regional Real Estate Board (TRREB). The listing data is deemed reliable but is not guaranteed accurate by TRREB. The trademarks MLS®, Multiple Listing Service® and the associated logos are owned by The Canadian Real Estate Association (CREA) and identify the quality of services provided by real estate professionals who are members of CREA.
Last updated: October 8, 2026.