
640 Rathburn Road E, Unit 8
Rathwood · Mississauga · ON · L4Z 1C6
On market 10 days
About this property
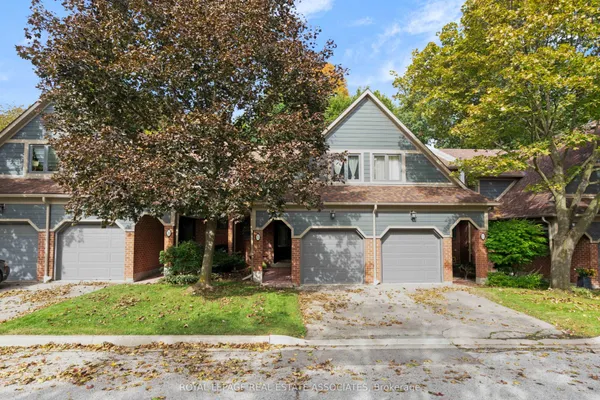
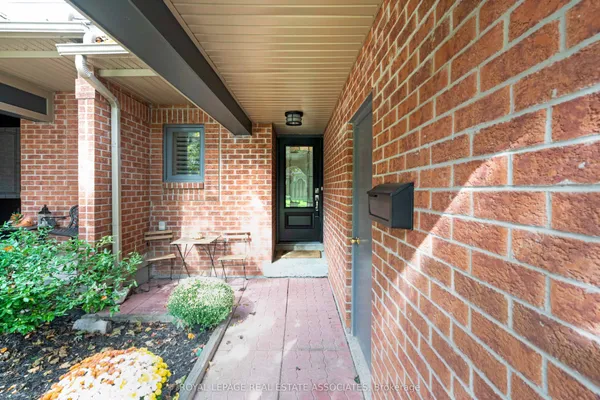
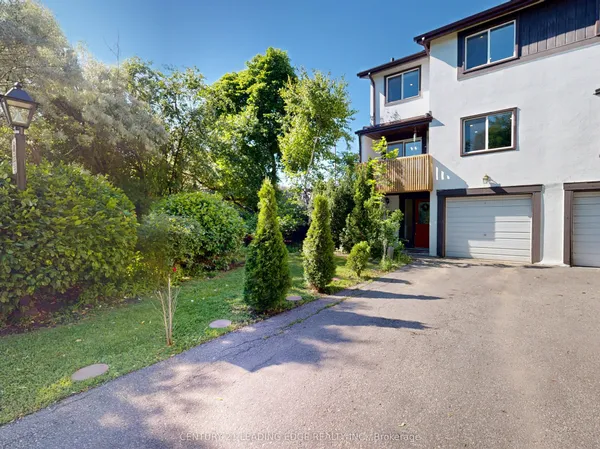
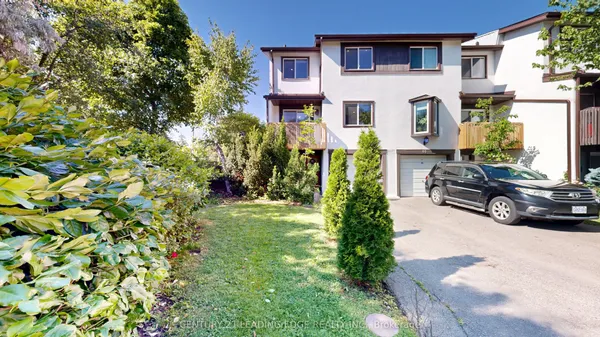
One of the widest & largest properties in the complex ! End unit that feels like semi detach; very rare double door entrance leading up to fully renovated and updated living space. With almost 1800sqft, this spacious unit leaves nothing to be desired. Sunken living room with 20ft ceiling and pot lights, built in fireplace, overlooking the private and secluded backyard. Formal dining room, that leads to modern, gourmet delight open concept kitchen, with plenty of cabinets and rare 2 separate sinks and large windows. Hardwood thru ought; Designer colors, renovated bathrooms; Please note, Owners have installed efficient ductless 4 zone HEAT PUMP system, that provides heating and cooling thru entire property, with separate controls for each zone, thus , significantly reducing electrical bills. 2nd floor windows are being installed by the end of this week. In addition to basement, there is a large crawl space to store all of your seasonals. Please note, some phots are from the previous listing and some of the furniture might be different;
Key facts
Property details
Rooms & baths
Building & utilities
Parking
Condo details
Financial
Rooms
9 rooms on 4 level s
| Type | Dimensions | Features |
|---|---|---|
| Ground | ||
| Living Room | 18'1" × 14'9" | W/O To DeckElectric Fireplace |
| Foyer | 9'10" × 8'2" | Double DoorsLarge Closet |
| In Between | ||
| Dining Room | 12'2" × 9'10" | Overlooks LivingFormal Rm |
| Kitchen | 22' × 8'2" | Open ConceptBreakfast Bar |
| Breakfast | 22' × 8'2" | Combined w/KitchenLarge Window |
| Second | ||
| Primary Bedroom | 16'5" × 12'2" | His and Hers ClosetsSemi Ensuite |
| Bedroom 2 | 16'1" × 11'6" | Large ClosetLarge Window |
| Bedroom 3 | 12' × 9'10" | Large WindowLarge Closet |
| Basement | ||
| Laundry | 23' × 8'10" | Combined w/Workshop |
Mortgage calculator
Location
Market Overview
Mississauga
Listing data provided by the Toronto Regional Real Estate Board (TRREB).
Similar properties
The listing data is provided under copyright by the Toronto Regional Real Estate Board (TRREB). The listing data is deemed reliable but is not guaranteed accurate by TRREB. The trademarks MLS®, Multiple Listing Service® and the associated logos are owned by The Canadian Real Estate Association (CREA) and identify the quality of services provided by real estate professionals who are members of CREA.
Last updated: October 8, 2026.