
172 Quebec Avenue
High Park North · Toronto W02 · ON · M6P 2T8
On market 9 days
About this property
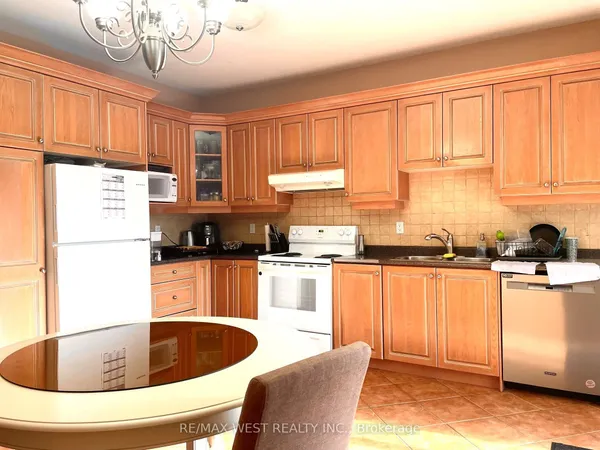
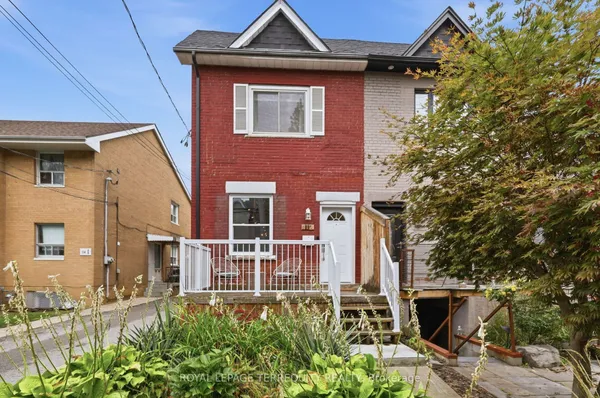
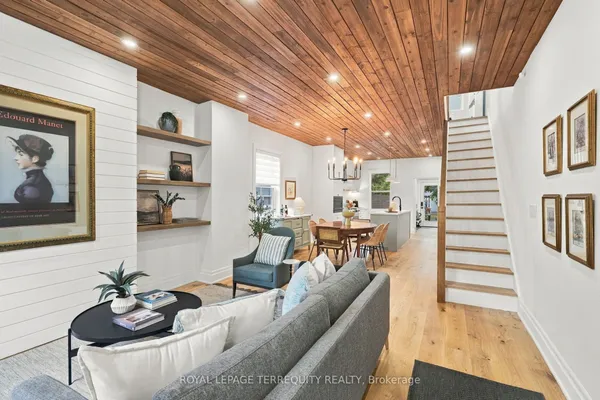
Great Buy! Estate Sale. Handyman Special. 2.5-storey, 4-bedroom, 2-bathroom semi-detached home on a huge 20 ft x 143 ft lot with a lane drive, and detached 2-car garage. Potential for a laneway house. This home is located just one block north of majestic High Park, Bloor St. West & north of Glenlake Ave. The welcoming front yard opens to the mudroom & foyer, which features a powder room. The home features a living room with a fireplace, French doors, hardwood floors, and high ceilings. The spacious dining room has a bay window and hardwood floors. The eat-in kitchen has a walk-out through the breakfast room to the sunroom straight to the private, west-facing backyard. The 2nd floor contains a spacious primary bedroom with hardwood floors, a bay window, and a closet. The second bedroom has a closet and broadloom flooring, while the third bedroom features a closet and a walk-out to the sunroom.The third floor has an additional bedroom with a closet and broadloom flooring.This home has a partially finished basement with a 3-piece bathroom, open concept recreation room with above-grade windows, and combined laundry room. There is plenty of storage space.Located on a desirable, tree-lined street near Humberside CI and Keele Street PS. Enjoy nearby Lithuanian Park or spectacular High Park, with Grenadier Pond and many trails.Stroll to coveted Bloor Street West, with its subway station, many bars, restaurants, and shops. Come explore the vibrant Junction and don't forget the local farmers' market just north of Humberside/Keele. This home is being sold in 'As-Is condition.
Key facts
Property details
Rooms & baths
Building & utilities
Parking
Lot
Financial
Mortgage calculator
Location
Market Overview
Toronto W02
Listing data provided by the Toronto Regional Real Estate Board (TRREB).
Similar properties
The listing data is provided under copyright by the Toronto Regional Real Estate Board (TRREB). The listing data is deemed reliable but is not guaranteed accurate by TRREB. The trademarks MLS®, Multiple Listing Service® and the associated logos are owned by The Canadian Real Estate Association (CREA) and identify the quality of services provided by real estate professionals who are members of CREA.
Last updated: October 8, 2026.