
6 Eva Road, Unit 706
Etobicoke West Mall · Toronto W08 · ON · M9C 0B1
On market 8 days
About this property
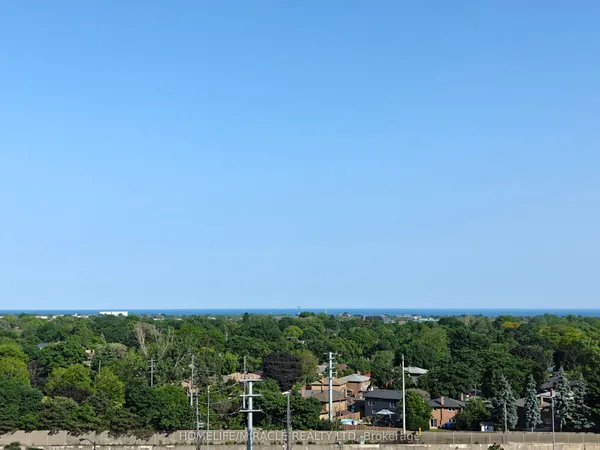
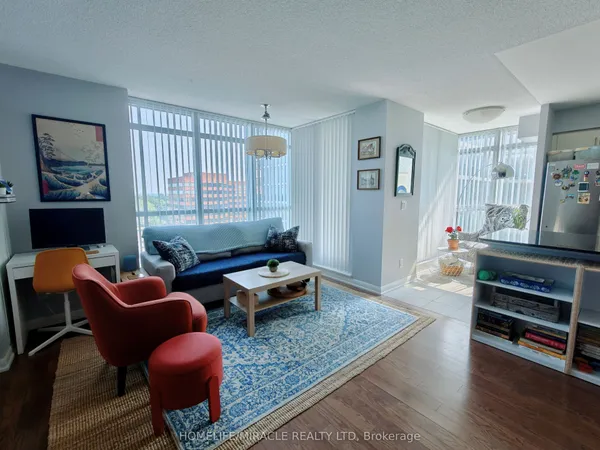
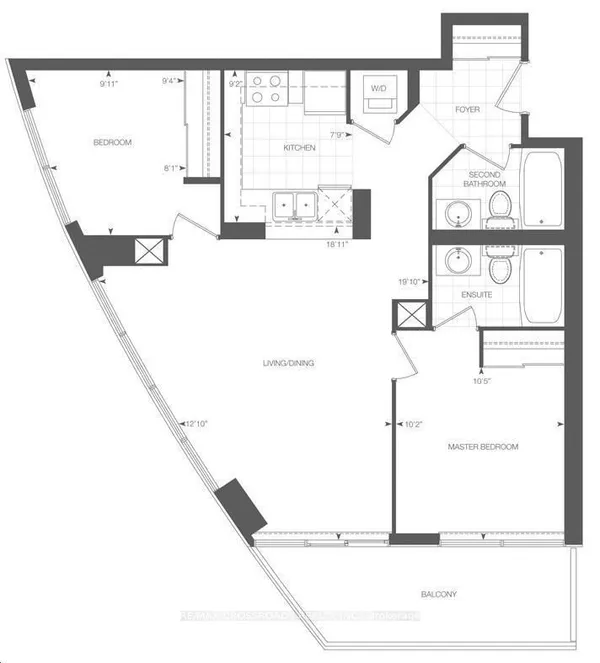
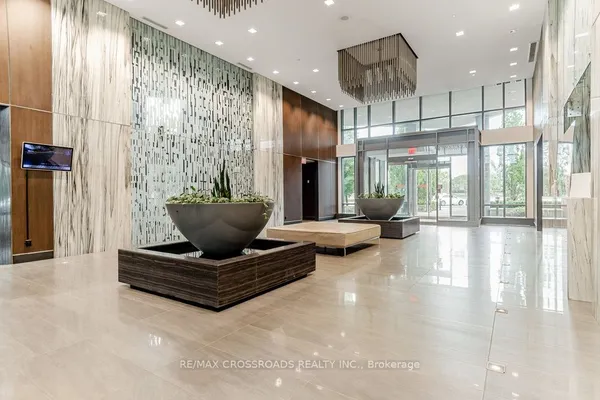
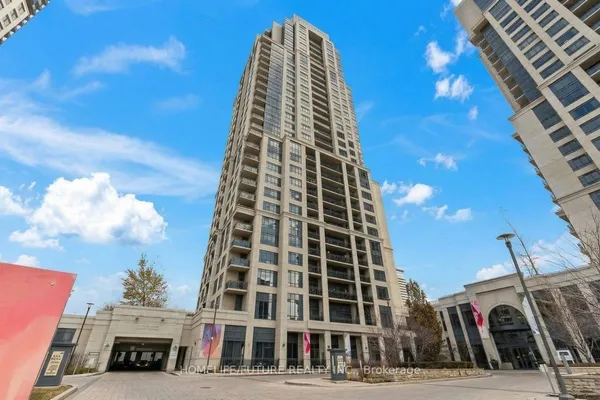
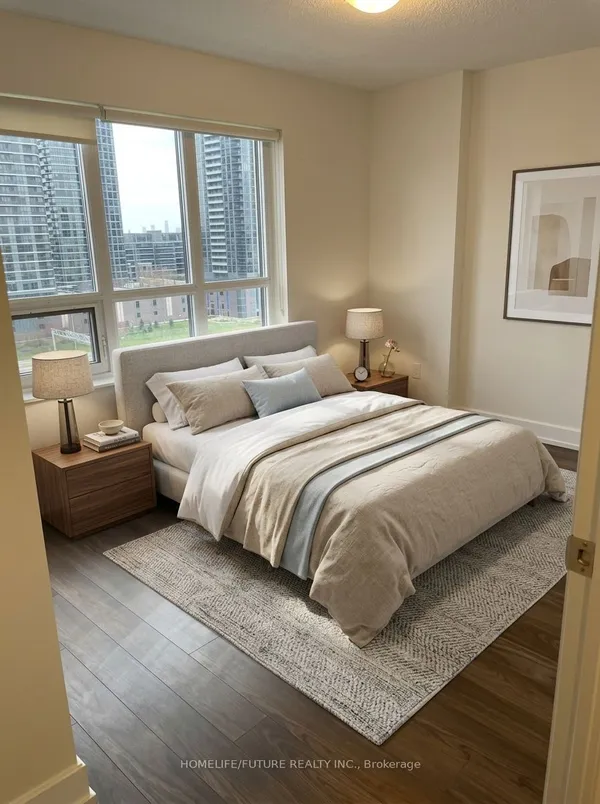
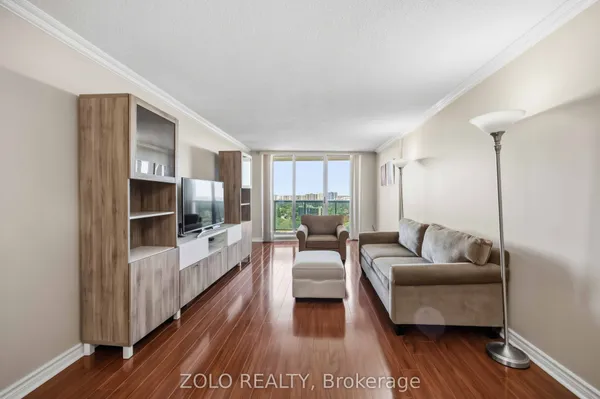
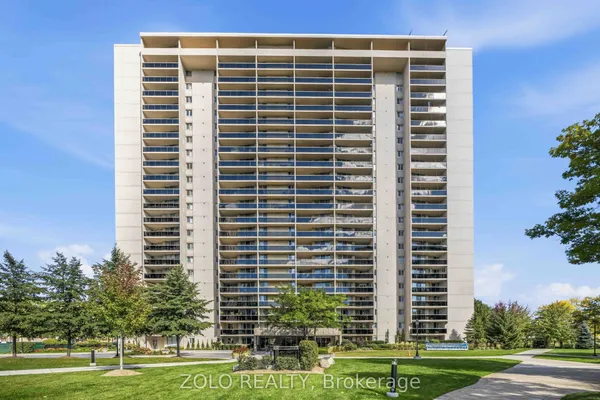
Welcome to 6 Eva Road in Tridel's sought-after West Village, where modern style, comfort and convenience come together. This bright, spacious and move-in-ready suite has been thoughtfully updated with newer finishes and is filled with natural light.Step inside to an open-concept living and dining space featuring beautiful laminate flooring, contemporary light fixtures and a stylish updated kitchen with stone countertops, a modern backsplash and stainless-steel appliances. The generously sized bedrooms are thoughtfully positioned for privacy, while the modern bathrooms and fresh paint throughout make this home truly turnkey-just move in and enjoy.Step outside onto the large private terrace and take in the city skyline views-a rare opportunity to enjoy meaningful outdoor space while living in a full-service condominium.This unit includes stainless-steel appliances, ensuite laundry, parking and locker. Enjoy an impressive collection of resort-style amenities including an indoor swimming pool, fitness centre, sauna, whirlpool, movie theatre, party room, guest suites and 24-hour concierge. With convenient access to major highways, TTC transit, Sherway Gardens, Pearson Airport, parks, shopping and everyday amenities.
Key facts
Property details
Rooms & baths
Parking
Condo details
Financial
Mortgage calculator
Location
Market Overview
Toronto W08
Listing data provided by the Toronto Regional Real Estate Board (TRREB).
Similar properties
The listing data is provided under copyright by the Toronto Regional Real Estate Board (TRREB). The listing data is deemed reliable but is not guaranteed accurate by TRREB. The trademarks MLS®, Multiple Listing Service® and the associated logos are owned by The Canadian Real Estate Association (CREA) and identify the quality of services provided by real estate professionals who are members of CREA.
Last updated: October 8, 2026.