
25A Tecumseth Avenue
Port Credit · Mississauga · ON · L5G 1K5
On market 8 days
About this property
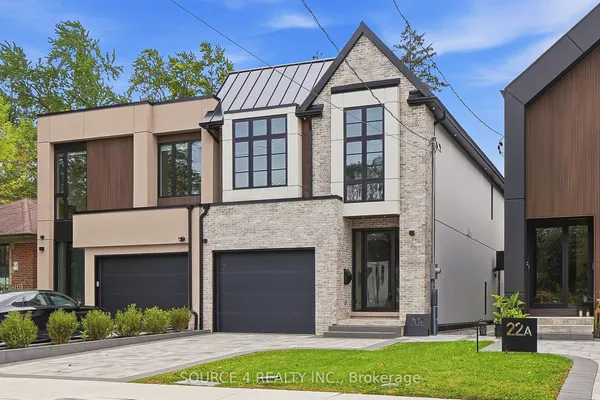
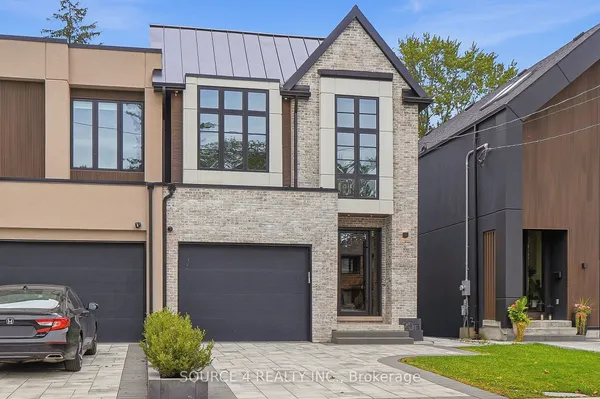
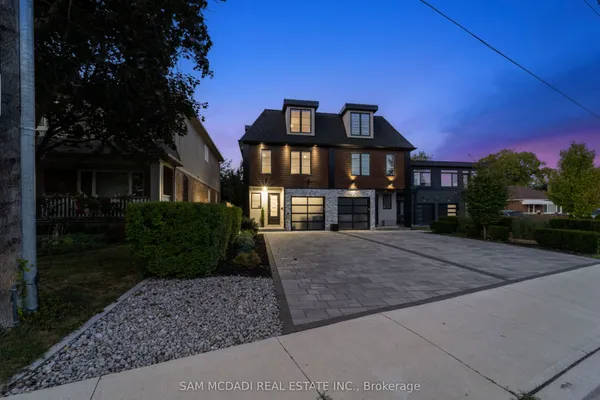
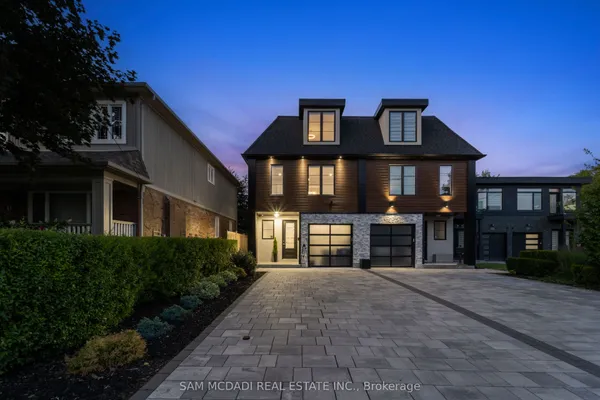
**Exquisite 4+1 Bed, 6 Bath Semi-Detached Home in the Prestigious Port Credit Community!Offering Over 3,500 Sq. Ft. of Luxurious Living Space with a Rare Walk-Up Basement, This Masterfully Designed Home Showcases a Gorgeous Interior Aesthetic and Top-Tier Finishes Throughout.Rare 4-Bedroom, 4 Full-Bathroom Layout on the Second Floor, Accented by Two Skylights and Elegant Pot Lights That Fill the Home with Natural Warmth and Sophistication.The Chef-Inspired Kitchen Boasts Top-of-the-Line Appliances, a Spacious Center Island, Full-Height Cabinets, Quartz Countertops & a Custom Backsplash Truly a Culinary Dream.The Dazzling Family Room Features an Electric Fireplace, Intricate Custom Millwork, and a Walkout to the Backyard with a Beautiful Deck Perfect for Seamless Indoor-Outdoor Living.Highlights Include a Rare Built-In Floating Staircase, Offering a Striking Architectural Focal Point.Enjoy the Convenience of Being Minutes to the Highway, Surrounded by High-End Amenities, Chic Restaurants, and a Trendy, Sophisticated Lifestyle near Lake Front. Minutes to Famous Private School. Unbeatable Location Just a Short Walk to the Lake, Picturesque Parks & Vibrant Port Credit Village!
Key facts
Open houses
Property details
Rooms & baths
Building & utilities
Parking
Lot
Financial
Mortgage calculator
Location
Market Overview
Mississauga
Listing data provided by the Toronto Regional Real Estate Board (TRREB).
Similar properties
The listing data is provided under copyright by the Toronto Regional Real Estate Board (TRREB). The listing data is deemed reliable but is not guaranteed accurate by TRREB. The trademarks MLS®, Multiple Listing Service® and the associated logos are owned by The Canadian Real Estate Association (CREA) and identify the quality of services provided by real estate professionals who are members of CREA.
Last updated: October 8, 2026.