
58 Saint Hubert Drive
Vales of Castlemore North · Brampton · ON · L6P 1Y5
On market 8 days
About this property
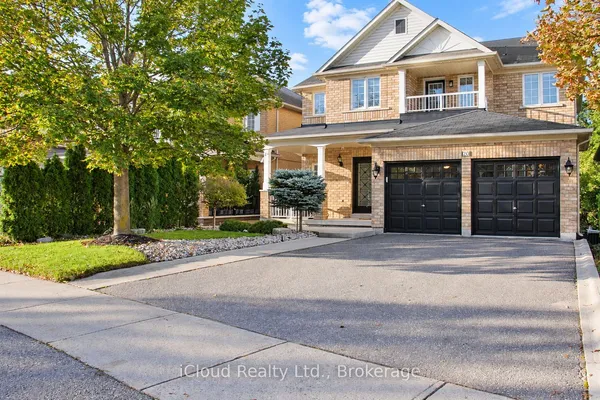
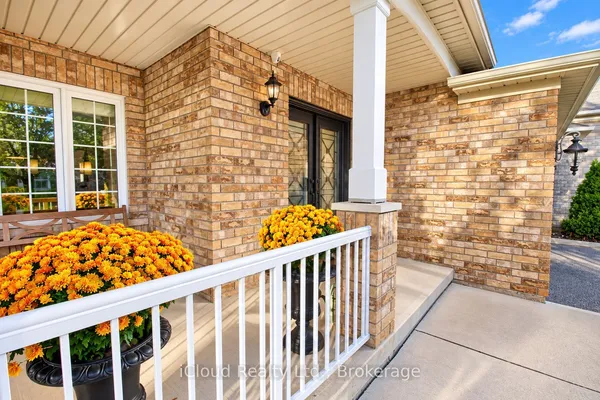
Welcome To 58 Saint Hubert Drive! RARE 3-Car Garage Side-By-Side!! **9-Feet Ceilings all levels.** An Exceptional Executive Residence In Brampton's Prestigious Vales Of Castlemore North, Where Space & Functionality Come Together. Original Owners! Offering Over 4,000 Sq. Ft. Above Grade On An Impressive 85-Ft Frontage x 118-Ft Deep Lot. Originally Designed As DiMartino Homes' Renaissance Model, This Home Was Extensively Customized With A 3-Ft Rear Extension Across All 3 Levels & Upgraded 9-Ft Ceilings On The Main, Second & Basement Levels. The Main Floor Features Separate Living & Dining Rooms, Spacious Family Room With Gas Fireplace, Private Den/Office, Coffered Ceiling, Upgraded Maple Hardwood Flooring, Wrought-Iron Railings & An Open Oak Staircase To The Basement. The Family-Sized Kitchen Features Granite Countertops, 42" Upper Cabinets, Large Breakfast Area & Granite-Topped Island. Upper Level Offers 4 Generously Sized Bedrooms & 3 Full Washrooms, Including A Large Primary Retreat With Walk-In Closet & Enlarged Ensuite Shower. The Extended Basement With 9-Ft Ceilings Offers Incredible Future Potential. Additional Builder Upgrades Include Custom Exterior Stone/Stucco Detailing, Upgraded Flooring & Numerous Structural Modifications Completed At The Time Of Construction. Roof (2019), A/C (2024) & Furnace (2026). Ideally Located Close To Top-Rated Schools, Parks, Shopping, Public Transit, Major Highways & New Amenities. A Rare Opportunity To Own A Highly Customized Executive Home On An Exceptional Lot In One Of Brampton's Most Prestigious Communities!
Key facts
Open houses
Property details
Rooms & baths
Building & utilities
Parking
Lot
Financial
Mortgage calculator
Location
Market Overview
Brampton
Listing data provided by the Toronto Regional Real Estate Board (TRREB).
Similar properties
The listing data is provided under copyright by the Toronto Regional Real Estate Board (TRREB). The listing data is deemed reliable but is not guaranteed accurate by TRREB. The trademarks MLS®, Multiple Listing Service® and the associated logos are owned by The Canadian Real Estate Association (CREA) and identify the quality of services provided by real estate professionals who are members of CREA.
Last updated: October 8, 2026.