
14 Thurrock Road
Glenfield-Jane Heights · Toronto W05 · ON · M3L 1P6
On market 8 days
About this property
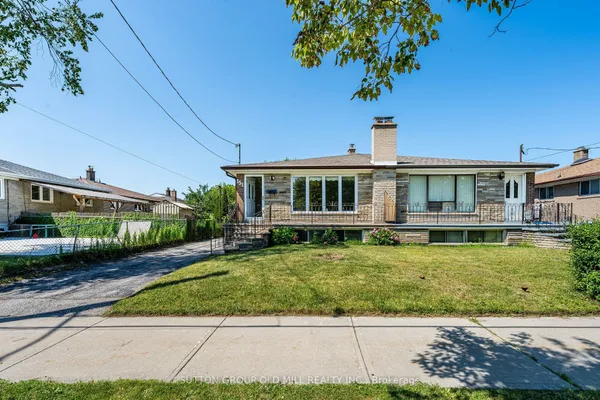
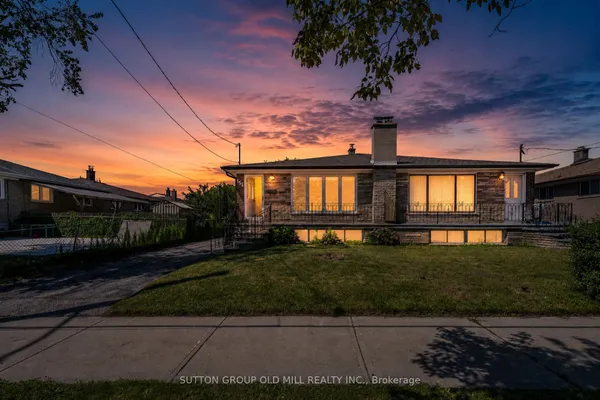
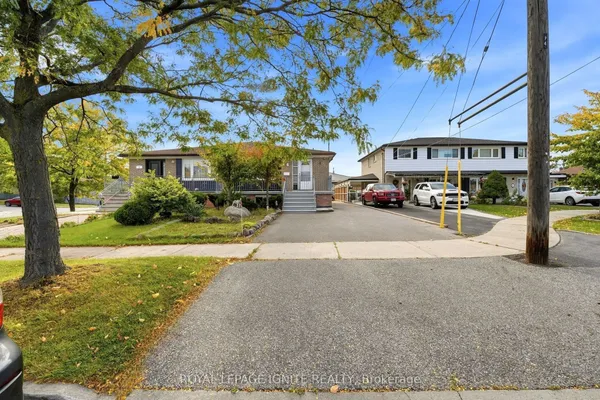
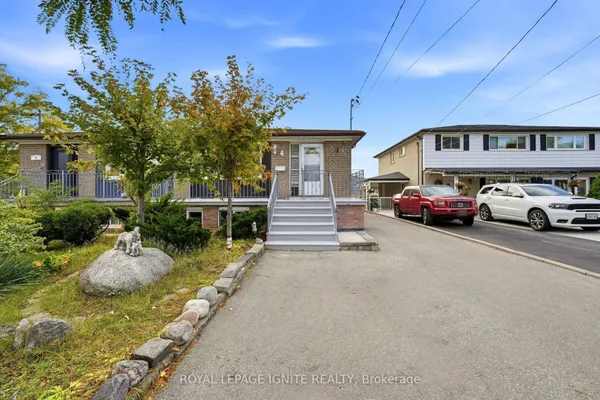
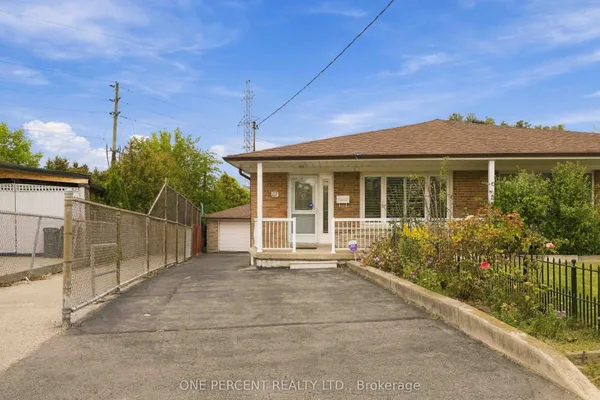
FIRST TIME ON THE MARKET - This solid brick Semi-Detached home has been lovingly cared for by the same family for over 60 years featuring 3 Bedrooms 2 bathrooms, hardwood flooring upstairs finished Spacious basement with a separate entrance (income potential).Situated on a 30 x 123 ft lot. This home offers plenty of opportunity to create something truly your own, Main level Kitchen has a walkout to your porch (veranda) excellent for morning coffees or summer dinners. Located in a family-friendly neighbourhood close access to major highways, grocery, restaurants, schools, Daycare, transit, Sheppard West Station, parks including Downsview Park with its many events and activities something for everyone. The home has been inspected and ready for your imagination and creativity-bring your vision to life and make it your own - This home has inviting and welcoming great energy! property is being sold "as is" where is.
Key facts
Property details
Rooms & baths
Building & utilities
Parking
Lot
Financial
Rooms
9 rooms on 3 level s
| Type | Dimensions | Features |
|---|---|---|
| Main | ||
| Foyer | 7' × 7' | |
| Kitchen | 11'1" × 9'5" | |
| Living Room | 14'3" × 11'3" | |
| Dining Room | 15'1" × 8'9" | |
| Second | ||
| Primary Bedroom | 15'4" × 10'4" | Hardwood Floor |
| Bedroom 2 | 10'3" × 9'4" | Hardwood Floor |
| Bedroom 3 | 12'3" × 8'8" | Hardwood Floor |
| Basement | ||
| Great Room | 19'5" × 14'7" | |
| Kitchen | 9'3" × 9'1" | |
Mortgage calculator
Location
Market Overview
Toronto W05
Listing data provided by the Toronto Regional Real Estate Board (TRREB).
Similar properties
The listing data is provided under copyright by the Toronto Regional Real Estate Board (TRREB). The listing data is deemed reliable but is not guaranteed accurate by TRREB. The trademarks MLS®, Multiple Listing Service® and the associated logos are owned by The Canadian Real Estate Association (CREA) and identify the quality of services provided by real estate professionals who are members of CREA.
Last updated: October 8, 2026.