
55 Deerpark Crescent
Brampton West · Brampton · ON · L6X 2T6
On market 8 days
About this property
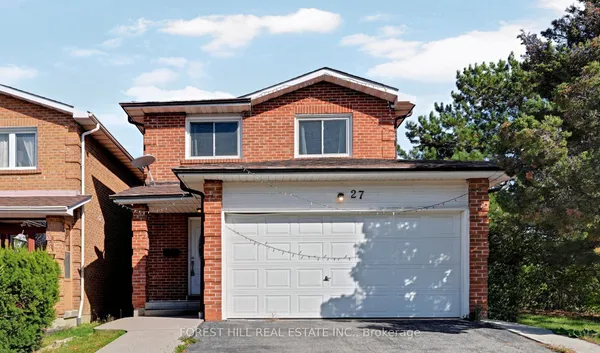
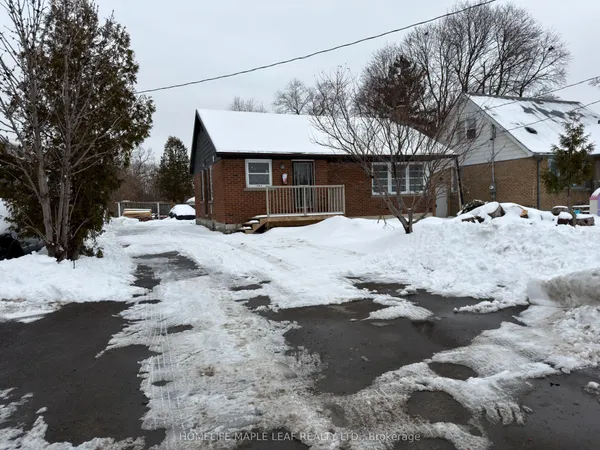
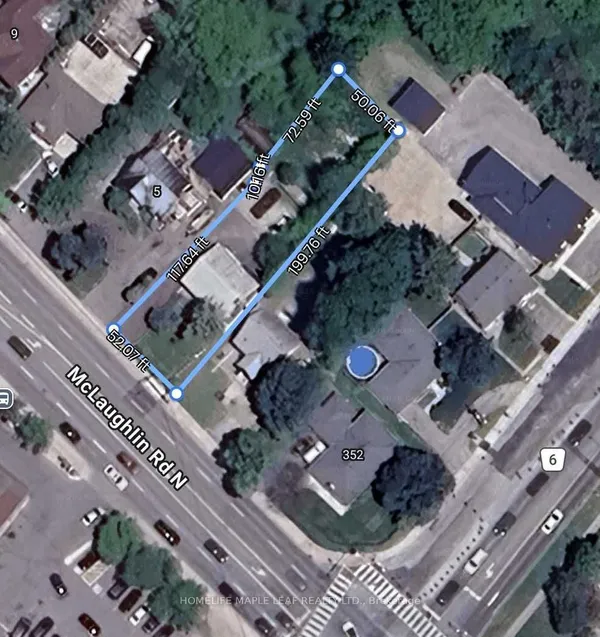
Welcome to 55 Deerpark Crescent, a spacious all-brick family home situated in a mature and highly desirable Brampton neighbourhood. Offering exceptional space and flexibility, this home features 3 generous bedrooms plus a large family room that can easily serve as a 4th bedroom, making it an excellent option for growing or multi-generational families. The finished basement with a separate side entrance adds even more versatility, featuring a large recreation room, an additional bedroom, kitchen, dedicated laundry area and setup, and a 3-piece bathroom. An ideal setup for extended family, guests, or potential in-law accommodations. Additional features include a fully renovated laundry room with brand-new appliances, as well as a finished and heated garage with porcelain tile flooring, a water connection, and an additional laundry setup, offering exceptional functionality and convenience. Situated on a generous lot in a family-friendly community, the property is conveniently located close to schools, parks, shopping, public transit, and major commuter routes. Offering space, flexibility, and excellent value, 55 Deerpark Crescent is a home designed to accommodate the needs of today's growing family
Key facts
Property details
Rooms & baths
Building & utilities
Parking
Lot
Financial
Rooms
10 rooms on 3 level s
| Type | Dimensions | Features |
|---|---|---|
| Main | ||
| Kitchen | 14'8" × 14' | Eat-in KitchenPorcelain Floor |
| Dining Room | 11'5" × 9'9" | WindowLaminate |
| Living Room | 13'10" × 20'5" | LaminateW/O To Yard |
| Second | ||
| Primary Bedroom | 9'11" × 18'7" | 3 Pc EnsuiteWindow |
| Bedroom 2 | 9'11" × 10' | ClosetWindow |
| Bedroom 3 | 8'11" × 10' | Closet |
| Laundry | 7' × 7' | Overlooks LivingPorcelain Floor |
| Family Room | 10' × 9'11" | LaminateOverlooks Living |
| Basement | ||
| Recreation | 20' × 16'1" | 3 Pc BathCombined w/Kitchen |
| Bedroom | 12'9" × 10'8" | WindowFireplace |
Mortgage calculator
Location
Market Overview
Brampton
Listing data provided by the Toronto Regional Real Estate Board (TRREB).
Similar properties






The listing data is provided under copyright by the Toronto Regional Real Estate Board (TRREB). The listing data is deemed reliable but is not guaranteed accurate by TRREB. The trademarks MLS®, Multiple Listing Service® and the associated logos are owned by The Canadian Real Estate Association (CREA) and identify the quality of services provided by real estate professionals who are members of CREA.
Last updated: October 8, 2026.