
357 Bartlett Avenue N
Dovercourt-Wallace Emerson-Junction · Toronto W02 · ON · M6H 3G8
On market 8 days
About this property
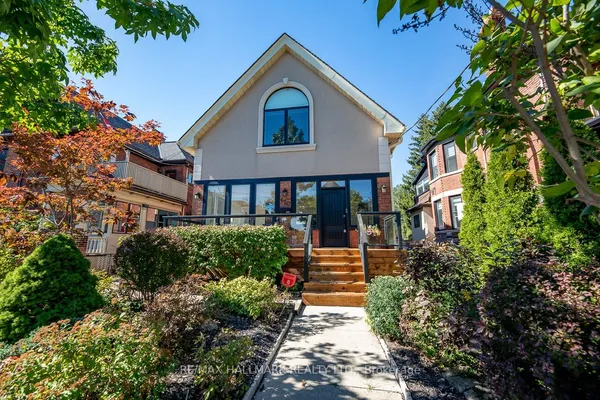
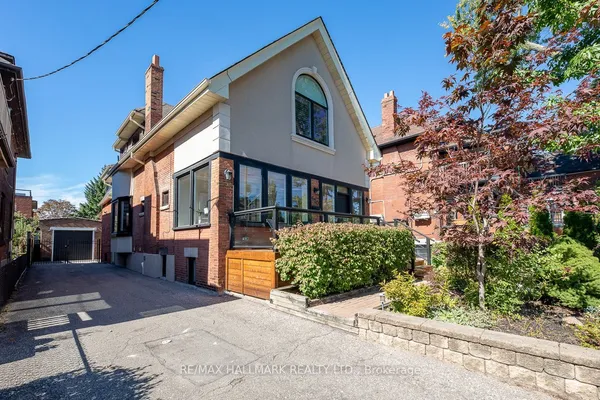
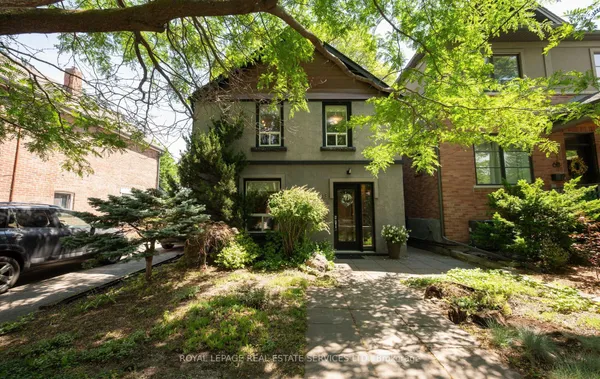
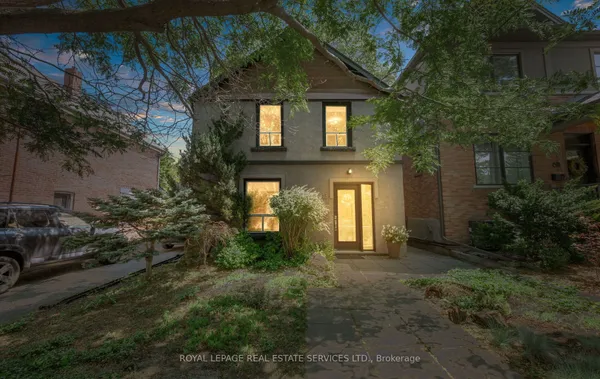
Top-notch custom-built home, meticulously maintained by the owner, offering over 1900 sq. ft. of above grade living space and over 800 sq. ft. of finished basement. Thoughtfully designed layout with Finest Finishes. Solid oak flooring, stairs, and banisters throughout and premium marble countertops in the kitchen and bathrooms.. Gourmet Kitchen with breakfast area & Walkout To Deck. Luxurious primary suite offers a comfortable private retreat. Fully finished lower level with high ceilings, a separate entrance and rough-in for a second kitchen, providing excellent flexibility for additional living space. Truly oversized two-car garage and one additional parking space in the backyard. 200-amp electrical service, offering ample capacity. Located in one of Toronto's most sought-after and rapidly-growing communities, enjoy trendy restaurants, bars and cafés just steps away. Grocery stores, public transit, parks and everyday amenities are all within easy walking distance. Recent updates include: new roof and roof window (2022) and new backyard fence on south side (2023).
Key facts
Property details
Rooms & baths
Building & utilities
Parking
Lot
Financial
Rooms
8 rooms on 3 level s
| Type | Dimensions | Features |
|---|---|---|
| Main | ||
| Living Room | 23' × 14' | Hardwood FloorGas Fireplace |
| Dining Room | 12'11" × 10'5" | Hardwood FloorFormal Rm |
| Kitchen | 18'4" × 15'1" | Ceramic FloorCentre Island |
| Second | ||
| Primary Bedroom | 15' × 12'9" | Hardwood FloorHis and Hers Closets |
| Bedroom 2 | 12'7" × 12' | Hardwood FloorDouble Closet |
| Bedroom 3 | 11'2" × 10'6" | Hardwood FloorCloset |
| Basement | ||
| Recreation | 19'4" × 15'5" | Cushion Floor |
| Family Room | 19'6" × 14'1" | Cushion FloorW/O To Yard |
Mortgage calculator
Location
Market Overview
Toronto W02
Listing data provided by the Toronto Regional Real Estate Board (TRREB).
Similar properties
The listing data is provided under copyright by the Toronto Regional Real Estate Board (TRREB). The listing data is deemed reliable but is not guaranteed accurate by TRREB. The trademarks MLS®, Multiple Listing Service® and the associated logos are owned by The Canadian Real Estate Association (CREA) and identify the quality of services provided by real estate professionals who are members of CREA.
Last updated: October 8, 2026.