
1755 Rathburn Road E, Unit 20
Rathwood · Mississauga · ON · L4E 2M8
On market 7 days
About this property
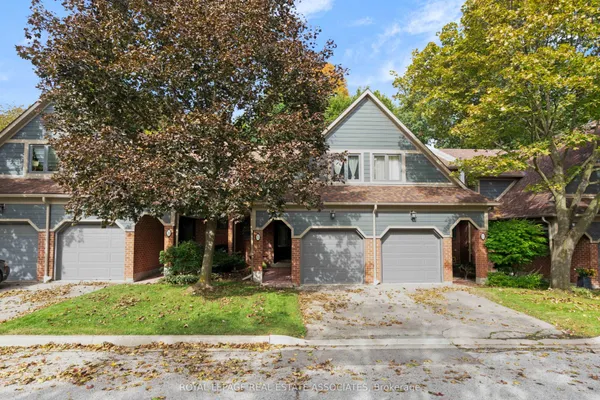
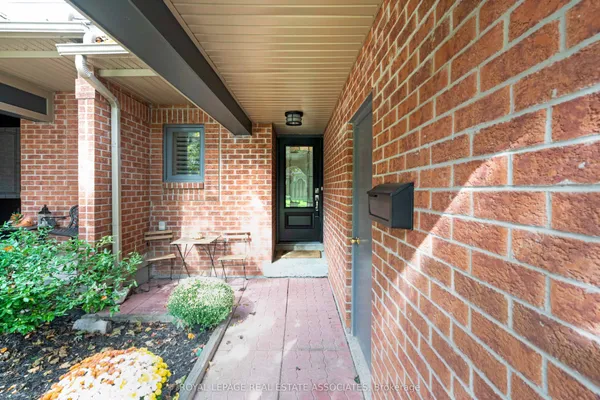
Welcome to this beautifully renovated townhouse offering a perfect blend of modern design and functional living. The spacious living room features soaring cathedral ceilings, a stunning fireplace and a dun-filled walkout to a private backyard oasis complete with deck, pergola, and professionally landscaped grounds-ideal for entertaining or relaxing outdoors. The custom-designed kitchen is a true showstopper, boasting built-in stainless steel appliances, an oversized island, sleek cabinetry, and contemporary finishes, all complemented by elegant hardwood flooring throughout the home. Upstairs, the primary bedroom retreat offers a walk in closet and a stylish ensuite bathroom. The additional bedrooms are generously sized, perfect for families or guest. The lower level provides a versatile space that be used as a family room or guest suite, along with an additional bathroom and a spacious laundry area for added convenience. Located in a highly desirable community, this home is close to shopping, major highways, top-rated schools and an abundance of parks. Ample visitor parking completes this exceptional offering.
Key facts
Property details
Rooms & baths
Building & utilities
Parking
Condo details
Financial
Rooms
9 rooms on 3 level s
| Type | Dimensions | Features |
|---|---|---|
| Main | ||
| Kitchen | 10'10" × 10'6" | Centre IslandStainless Steel Appl |
| Breakfast | 10'6" × 10'10" | Pot LightsHardwood Floor |
| Dining Room | 10'10" × 9'6" | Hardwood FloorOpen Concept |
| Living Room | 14'9" × 11'6" | Cathedral Ceiling(s)Fireplace |
| Second | ||
| Primary Bedroom | 13'5" × 13'1" | Walk-In Closet(s)2 Pc Ensuite |
| Bedroom 3 | 12'6" × 9'2" | Hardwood FloorCloset |
| Bedroom 2 | 10'2" × 8'6" | Hardwood FloorCloset |
| Lower | ||
| Family Room | 18'1" × 14'5" | WindowHardwood Floor |
| Laundry | 11'6" × 8'2" | 3 Pc BathTile Floor |
Mortgage calculator
Location
Market Overview
Mississauga
Listing data provided by the Toronto Regional Real Estate Board (TRREB).
Similar properties
The listing data is provided under copyright by the Toronto Regional Real Estate Board (TRREB). The listing data is deemed reliable but is not guaranteed accurate by TRREB. The trademarks MLS®, Multiple Listing Service® and the associated logos are owned by The Canadian Real Estate Association (CREA) and identify the quality of services provided by real estate professionals who are members of CREA.
Last updated: October 8, 2026.