
17 Nickel Crescent
Westgate · Brampton · ON · L6S 4W3
On market 7 days
About this property
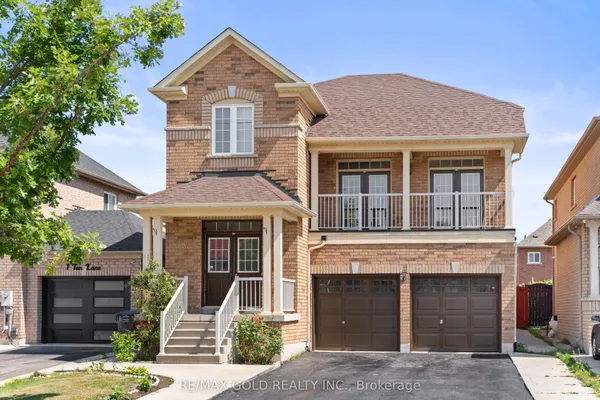
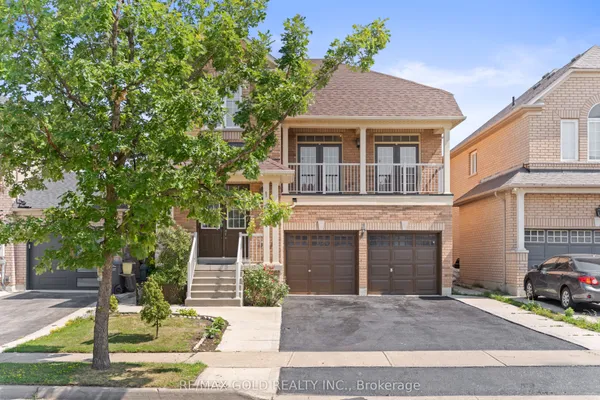
Welcome to this beautifully maintained 4-bedroom family home located in Brampton's prestigious N-Section>> A neighborhood known for its quiet, tree-lined streets, top-rated schools, established amenities, and unmatched convenience. Steps to parks and schools, Minutes to Hwy 410, and offering easy access to transit and Bramalea City Centre! This well-kept home features a practical, spacious layout with no wasted space + upgraded Roof & A/C in 2023 >> Formal Sunny Living and Dining rooms with large windows provide comfort, privacy, and a warm setting for gatherings. Family chef enjoys cooking in the updated eat-in kitchen, complete with modern cabinetry, upgraded Stainless Steel Appliances, Pot Lights & Ceramic Back-splash, overlooking open concept family room with Pot Light & Fireplace and a walkout to a lush, spacious backyard-perfect for BBQ, outdoor activities, or planting your favorite flowers and vegetables. 2nd level offers 4 generous bedrooms, including a primary bedroom with a private 4 Pcs. ensuite and a huge walk-in closet. Convenient main floor includes a large laundry room with inside access to the double-car garage. Exterior features include an interlocking walkways, a welcoming front porch, and a long driveway with no sidewalk can park 4 cars. Don't forget the spacious, unspoiled basement with a large cold room is ready for your personal touch-ideal for a recreation room, home office, gym, basement apt or additional living space for extended family and extra income for your mortgage >> Just pack and settle your beloved family in this clean, comfortable & well-loved nest in an exceptional neighborhood!
Key facts
Property details
Rooms & baths
Building & utilities
Parking
Lot
Financial
Rooms
9 rooms on 2 level s
| Type | Dimensions | Features |
|---|---|---|
| Main | ||
| Dining Room | 11'2" × 10'6" | BroadloomFormal Rm |
| Laundry | 5' × 5'2" | Ceramic FloorWindow |
| Kitchen | 12' × 10'11" | Overlooks FamilyPot Lights |
| Living Room | 15'11" × 10'11" | BroadloomFormal Rm |
| Family Room | 16'5" × 10'11" | FireplacePot Lights |
| Second | ||
| Bedroom 4 | 11'7" × 10'11" | BroadloomCloset |
| Bedroom 2 | 12'3" × 10'1" | BroadloomCloset |
| Bedroom 3 | 12' × 10'1" | BroadloomMirrored Closet |
| Primary Bedroom | 16'10" × 10'11" | BroadloomWalk-In Closet(s) |
Mortgage calculator
Location
Market Overview
Brampton
Listing data provided by the Toronto Regional Real Estate Board (TRREB).
Similar properties






The listing data is provided under copyright by the Toronto Regional Real Estate Board (TRREB). The listing data is deemed reliable but is not guaranteed accurate by TRREB. The trademarks MLS®, Multiple Listing Service® and the associated logos are owned by The Canadian Real Estate Association (CREA) and identify the quality of services provided by real estate professionals who are members of CREA.
Last updated: October 8, 2026.