
1045 Ossington Avenue
Dovercourt-Wallace Emerson-Junction · Toronto W02 · ON · M6G 3V9
On market 7 days
About this property
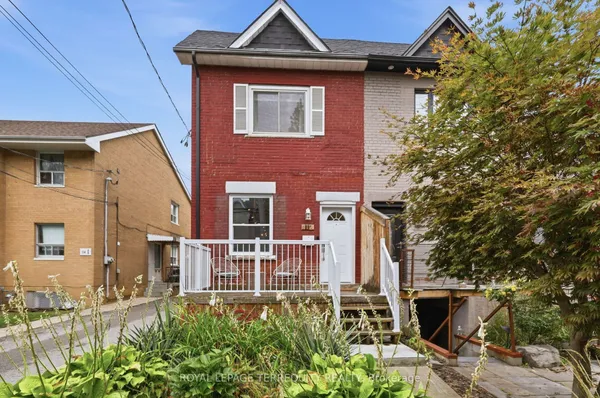
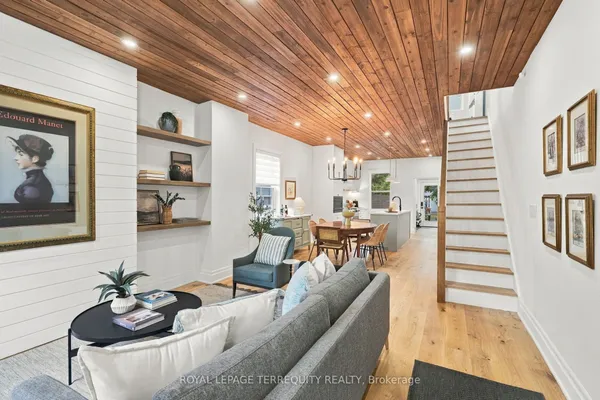
OFFERS ANYTIME! Welcome To 1045 Ossington Ave! This Beautifully Renovated Home Has Been Thoughtfully And Tastefully Updated Throughout, Blending Modern Finishes With A Warm And Inviting Feel. The Recently Renovated Spacious Kitchen Is A Standout, With Beautiful Green & White Cabinets, Gold Hardware & Herringbone Backsplash, It Has A Functional Layout Designed For Both Everyday Living And Entertaining. This Home Is Bright, Stylish And Completely Move-In Ready, Has Large Bedrooms Throughout, And A Third Floor & Full Basement Offering Even More Space And Versatility. Extensively Cared For And Improved By Its Current Owner, This Is A Turnkey Home Where The Work Has Already Been Done. Simply Move In And Enjoy! And Then There's The Location! Set In One Of Toronto's Most Vibrant And Connected Pockets, You're Literally On Ossington Ave. Just Steps From The Restaurants, Cafes, Breweries And Neighbourhood Favourites Along Geary Ave, With Christie Pits, Bloor St W, And All The Energy Of Ossington Close By. Walk To Parks, Shops, Schools, Everyday Essentials, And Transit, With Ossington Station & Bus Just Steps Away For An Easy Trip Downtown. A Neighbourhood With A True Community Feel, Plenty To Do And Some Of The City's Best Spots Right Outside Your Door.
Key facts
Property details
Rooms & baths
Building & utilities
Lot
Financial
Rooms
9 rooms on 4 level s
| Type | Dimensions | Features |
|---|---|---|
| Main | ||
| Living Room | 9'7" × 17'8" | LaminateWindow |
| Dining Room | 13'4" × 10'7" | LaminateWindow |
| Kitchen | 10'10" × 15'11" | LaminateStainless Steel Appl |
| Second | ||
| Primary Bedroom | 13'4" × 11'10" | Hardwood FloorLarge Window |
| Bedroom 2 | 10'4" × 10'4" | Hardwood FloorWindow |
| Bedroom 3 | 11'7" × 8'9" | Hardwood FloorWindow |
| Third | ||
| Bedroom 4 | 13'3" × 8'8" | BroadloomWindow |
| Lower | ||
| Recreation | 12'4" × 34' | LaminatePot Lights |
| Laundry | 9'1" × 9' | LaminateLaundry Sink |
Mortgage calculator
Location
Market Overview
Toronto W02
Listing data provided by the Toronto Regional Real Estate Board (TRREB).
Similar properties
The listing data is provided under copyright by the Toronto Regional Real Estate Board (TRREB). The listing data is deemed reliable but is not guaranteed accurate by TRREB. The trademarks MLS®, Multiple Listing Service® and the associated logos are owned by The Canadian Real Estate Association (CREA) and identify the quality of services provided by real estate professionals who are members of CREA.
Last updated: October 8, 2026.