
27 Summer Valley Drive
Snelgrove · Brampton · ON · L6Z 4V6
On market 7 days
About this property
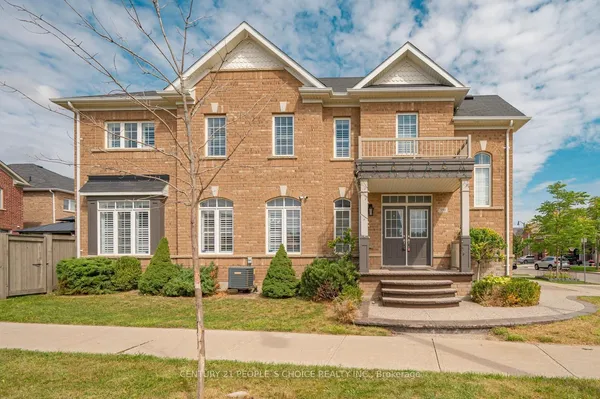
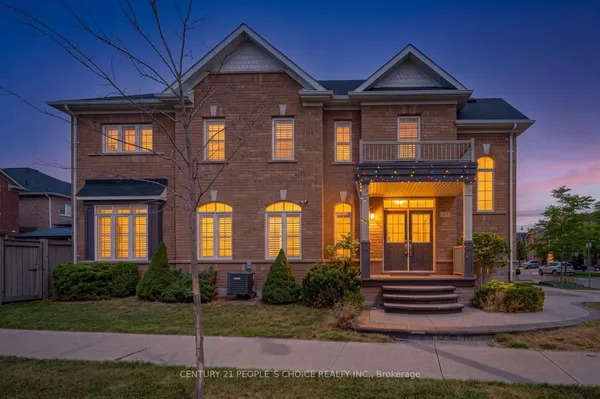
Welcome to 27 Summer Valley Drive, a beautifully maintained family home in the sought-after Snelgrove community, backing directly onto a peaceful ravine. With more than 2,500 sq. ft. of finished living space, a versatile multi-level layout and an inground pool, this home is designed for everyday living, entertaining and growing families. Inside, large windows, vaulted ceilings and hardwood flooring create a bright, inviting feel. The main living and dining areas offer plenty of room to gather, while the kitchen features white cabinetry, granite counters, stainless steel appliances and a breakfast area overlooking the backyard. The family room provides a comfortable space to unwind, complete with a fireplace and walkout to the rear deck. The main floor offers excellent flexibility. Originally designed with two separate bedrooms, the current layout has been opened to create a bedroom and office arrangement. It could easily be enclosed again to restore two private rooms, ideal for children, guests, extended family or work-from-home needs. Upstairs, the private primary retreat occupies its own level with generous space and a full ensuite bath.The finished lower level adds a large recreation room, two additional bedrooms and another full bath, offering excellent space for teenagers, guests, extended family or a home gym. Outside, enjoy an elevated deck, inground salt water pool, patio space and mature landscaping. Best of all, the backyard directly abuts a ravine, creating a beautiful natural backdrop and exceptional privacy.Close to parks, schools, shopping and commuter routes, this home offers space, flexibility, outdoor living and a rare ravine setting.
Key facts
Property details
Rooms & baths
Building & utilities
Parking
Lot
Financial
Mortgage calculator
Location
Market Overview
Brampton
Listing data provided by the Toronto Regional Real Estate Board (TRREB).
Similar properties






The listing data is provided under copyright by the Toronto Regional Real Estate Board (TRREB). The listing data is deemed reliable but is not guaranteed accurate by TRREB. The trademarks MLS®, Multiple Listing Service® and the associated logos are owned by The Canadian Real Estate Association (CREA) and identify the quality of services provided by real estate professionals who are members of CREA.
Last updated: October 8, 2026.