
55 George Appleton Way, Unit 2095
Downsview-Roding-CFB · Toronto W05 · ON · M3M 0A2
On market 6 days
About this property
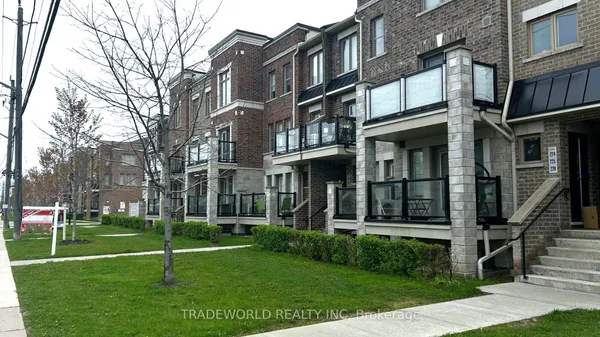
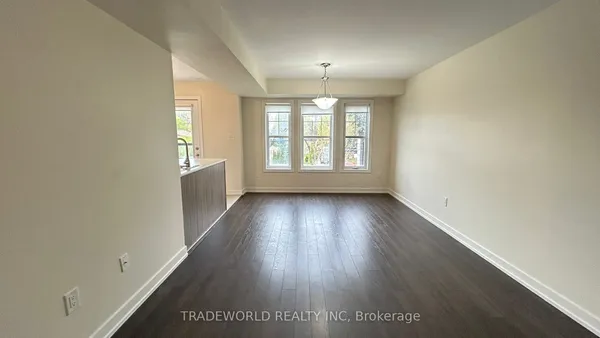
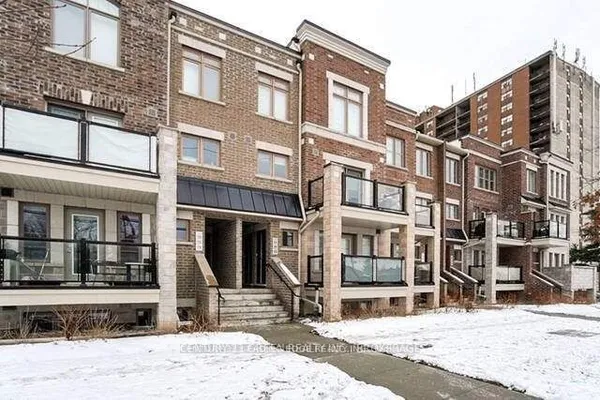
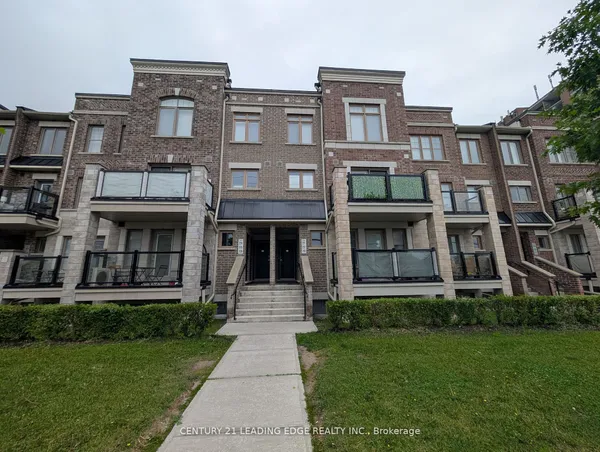
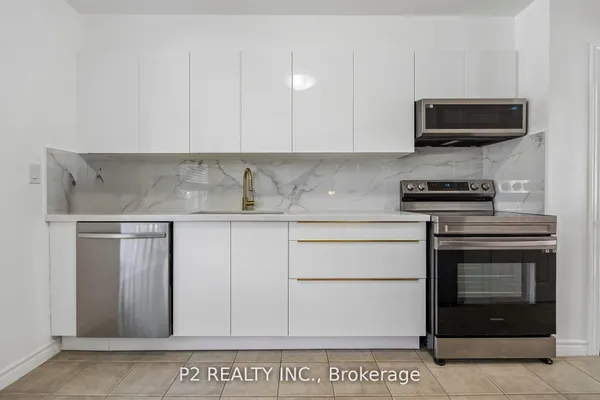
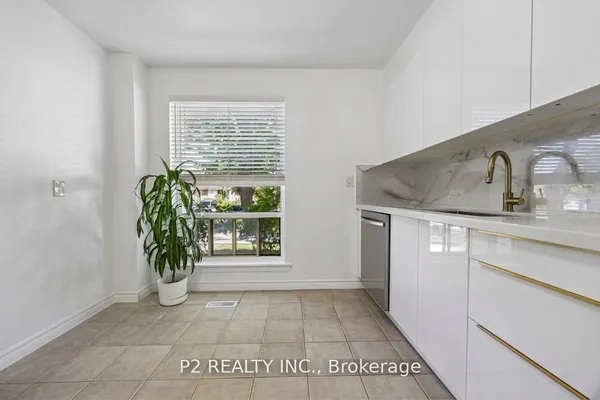
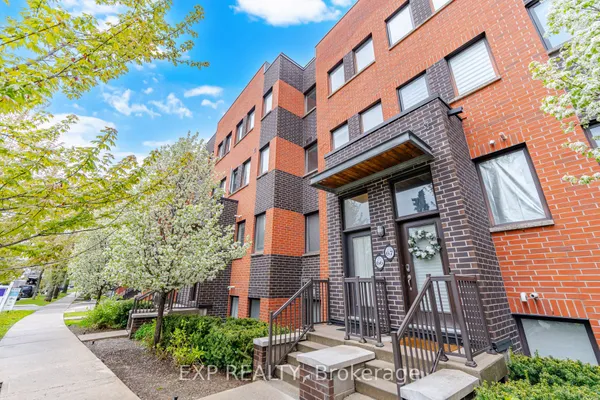
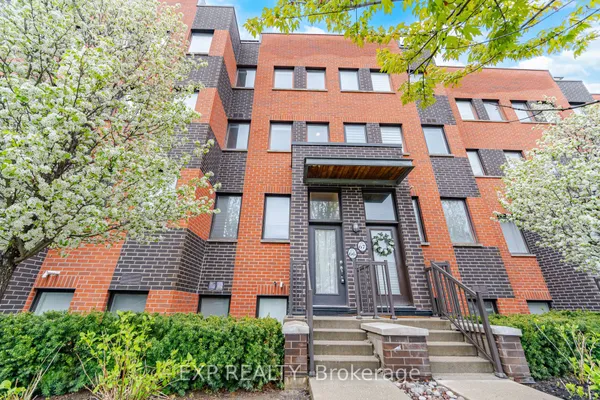
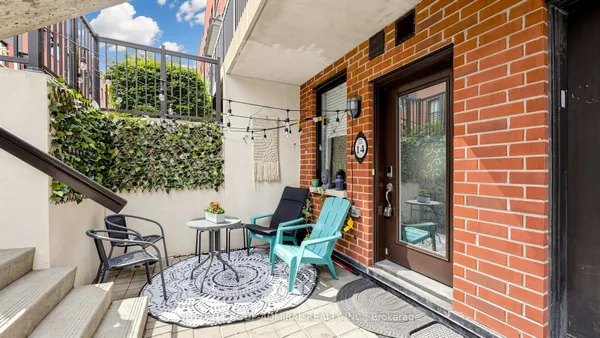
Welcome to this spacious and well-laid-out 3-bedroom, 3-washroom townhouse in the highly convenient Keele & Wilson community! Offering approximately 1,200 sq. ft. of living space, this bright 2-storey home features a functional open-concept living and dining area, a modern kitchen with breakfast bar, and 2 separate terraces providing excellent outdoor space. The generously sized primary bedroom includes a walk-in closet, 4-piece ensuite, and walk-out to a private terrace, while the additional bedrooms offer large windows and ample closet space. Enjoy the convenience of ensuite laundry, 1 underground parking space, and 1 locker. Ideally located just steps to TTC, schools, parks, shopping, restaurants, library, and Humber River Hospital, with quick access to Hwy 401 & 400. Minutes to Yorkdale Shopping Centre, Wilson Subway Station, York University, and major commuter routes. A fantastic opportunity for families, first-time buyers, or investors looking for space, convenience, and excellent connectivity in Toronto!
Key facts
Property details
Rooms & baths
Parking
Condo details
Financial
Mortgage calculator
Location
Market Overview
Toronto W05
Listing data provided by the Toronto Regional Real Estate Board (TRREB).
Similar properties
The listing data is provided under copyright by the Toronto Regional Real Estate Board (TRREB). The listing data is deemed reliable but is not guaranteed accurate by TRREB. The trademarks MLS®, Multiple Listing Service® and the associated logos are owned by The Canadian Real Estate Association (CREA) and identify the quality of services provided by real estate professionals who are members of CREA.
Last updated: October 8, 2026.