
7155 Aspen Avenue
Meadowvale · Mississauga · ON · L5N 5P2
On market 6 days
About this property
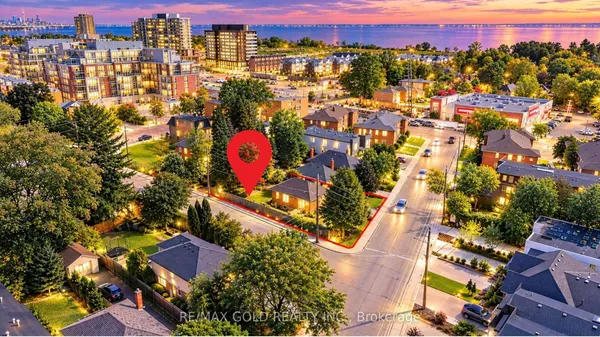
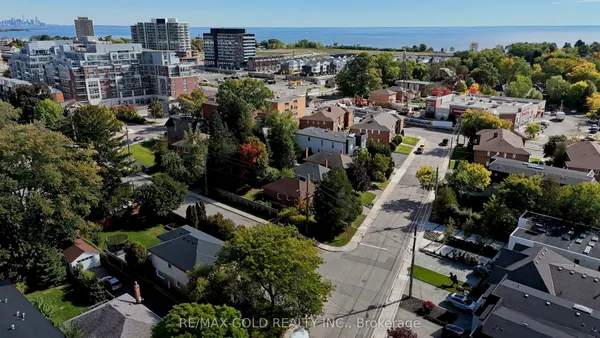
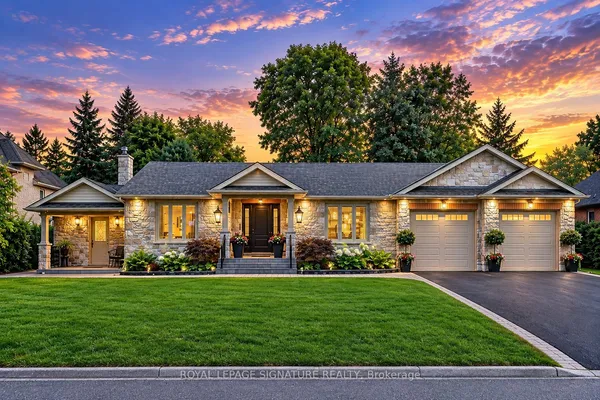
Welcome to 7155 Aspen Ave, a beautifully maintained 2-storey detached home nestled on a premium corner lot in the heart of Meadowvale. Cherished by one family for years, this inviting residence offers nearly 3,000 sq. ft. of total living space, with 4 bedrooms, 4 bathrooms and a finished basement providing exceptional space for family living and entertaining. The main level features a warm, functional layout with generous principal rooms, a well-appointed kitchen and seamless access to an incredible backyard retreat. Step outside to a private, spacious setting complete with an inground pool, perfect for summer gatherings, entertaining friends and creating lasting family memories. The premium corner lot provides an abundance of outdoor space, while the double car garage and legal 3-car driveway offer excellent parking. The finished basement adds valuable additional living space for a recreation room, home office, gym or guest accommodations. Ideally situated in Meadowvale, one of Mississauga's most established and family-friendly communities, with convenient access to parks, schools, shopping, transportation and major highways. A home with a beautiful story, ready for its next chapter.
Key facts
Property details
Rooms & baths
Building & utilities
Parking
Lot
Financial
Rooms
13 rooms on 3 level s
| Type | Dimensions | Features |
|---|---|---|
| Main | ||
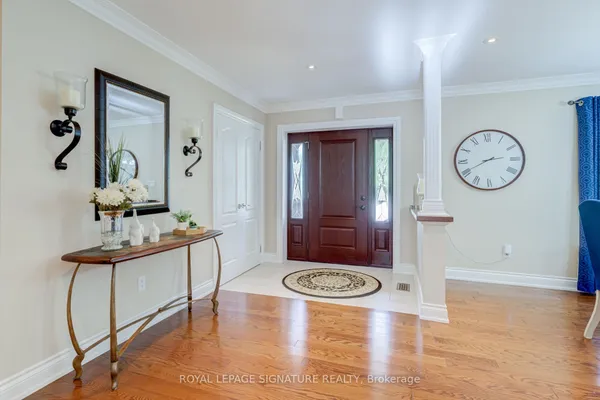
| Foyer | 14'4" × 6'1" | Hardwood FloorPot Lights |
| Living Room | 11'11" × 10'2" | Pot Lights |
| Dining Room | 14' × 10'2" | Hardwood FloorPot Lights |
| Family Room | 14' × 11'5" | Hardwood FloorPot Lights |
| Kitchen | 15'3" × 11'1" | Ceramic FloorStainless Steel Appl |
| Breakfast | 0' × 0' | Ceramic FloorCombined w/Kitchen |
| Second | ||
| Primary Bedroom | 15'7" × 18'6" | Hardwood Floor3 Pc Ensuite |
| Bedroom 2 | 11'6" × 10'10" | Hardwood FloorLarge Closet |
| Bedroom 3 | 11'7" × 12'1" | Hardwood FloorLarge Closet |
| Bedroom 4 | 9'1" × 8'6" | Hardwood FloorLarge Closet |
| Lower | ||
| Recreation | 18'2" × 22'11" | LaminatePot Lights |
| Bedroom 5 | 13'9" × 13'3" | LaminateCloset |
| Den | 7'8" × 17'6" | LaminateCloset |
Mortgage calculator
Location
Market Overview
Mississauga
Listing data provided by the Toronto Regional Real Estate Board (TRREB).
Similar properties
The listing data is provided under copyright by the Toronto Regional Real Estate Board (TRREB). The listing data is deemed reliable but is not guaranteed accurate by TRREB. The trademarks MLS®, Multiple Listing Service® and the associated logos are owned by The Canadian Real Estate Association (CREA) and identify the quality of services provided by real estate professionals who are members of CREA.
Last updated: October 8, 2026.