
41 Unionville Crescent
Bram East · Brampton · ON · L6P 2Z4
On market 6 days
About this property
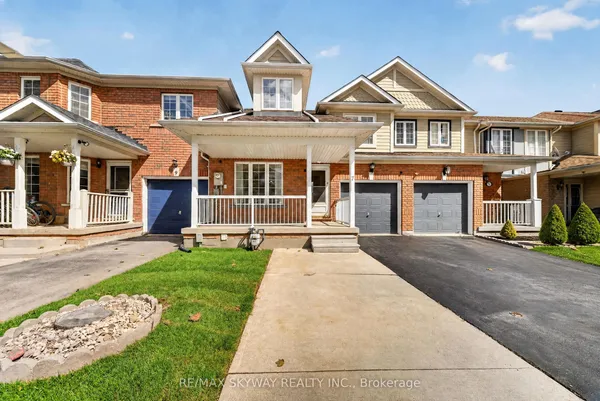
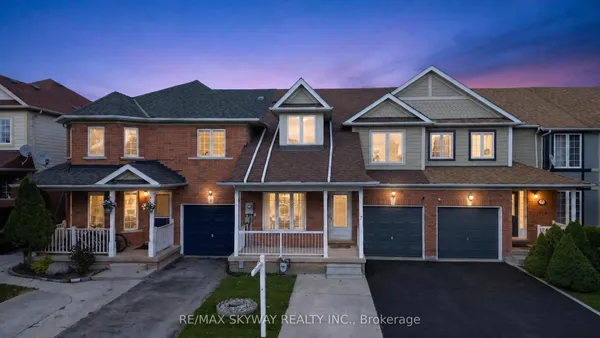
Beautiful 3-Bedroom, 3-Washroom Home Featuring A Grand Entrance, Long Driveway & No Sidewalk. Bright, Open Layout With Neutral Finishes, Spacious Primary Bedroom With 2 Walk-In Closets, Good-Sized Bedrooms, Kitchen With Breakfast Area & Large Backyard. Direct Garage Access. Walking Distance To Shopping, Restaurants, Doctors, Places Of Worship & Transit, With Easy Highway Access. A Must See!
Key facts
Property details
Rooms & baths
Building & utilities
Parking
Lot
Financial
Rooms
9 rooms on 3 level s
| Type | Dimensions | Features |
|---|---|---|
| Main | ||
| Great Room | 17'9" × 12'11" | BroadloomCombined w/Dining |
| Dining Room | 17'9" × 12'11" | BroadloomCombined w/Great Rm |
| Kitchen | 10' × 8' | Ceramic FloorBacksplash |
| Foyer | 25' × 4'3" | Ceramic Floor |
| Breakfast | 16'7" × 9'7" | Ceramic FloorCombined w/Kitchen |
| Second | ||
| Primary Bedroom | 16' × 11' | Broadloom5 Pc Ensuite |
| Bedroom 2 | 14'7" × 9' | BroadloomCloset |
| Bedroom 3 | 12'5" × 10' | BroadloomCloset |
| Other | ||
| Room | — | |
Mortgage calculator
Location
Market Overview
Brampton
Listing data provided by the Toronto Regional Real Estate Board (TRREB).
Similar properties
The listing data is provided under copyright by the Toronto Regional Real Estate Board (TRREB). The listing data is deemed reliable but is not guaranteed accurate by TRREB. The trademarks MLS®, Multiple Listing Service® and the associated logos are owned by The Canadian Real Estate Association (CREA) and identify the quality of services provided by real estate professionals who are members of CREA.
Last updated: October 8, 2026.