
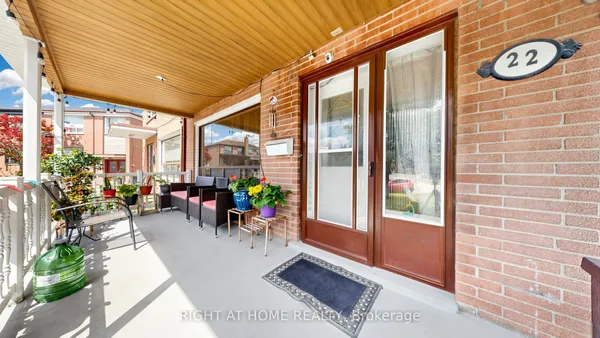
22 Kittiwake Avenue
West Humber-Clairville · Toronto W10 · ON · M9V 4P6
On market 6 days
About this property
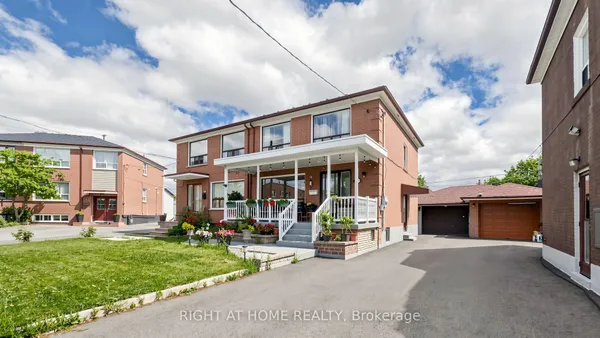
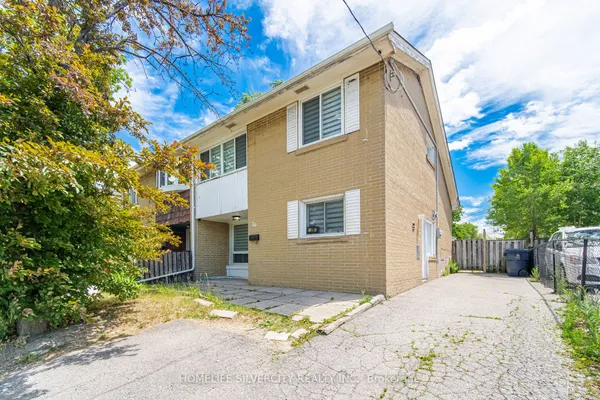
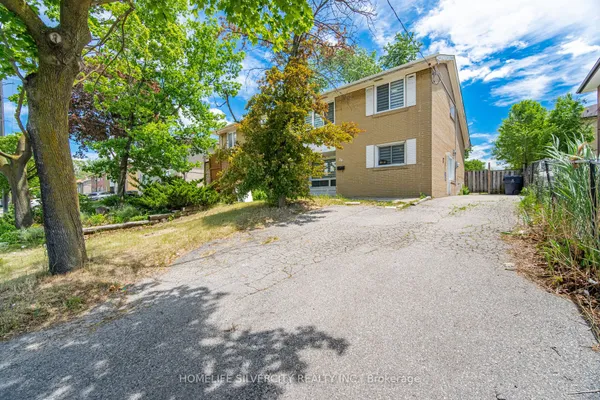
Welcome To 22 Kittiwake Ave! Spacious Raised Bungalow Semi-Detached Home In A Prime Etobicoke Location. Featuring 3 Bedrooms On The Main Level Plus A Fully Finished 3-Bedroom Walk-Out Basement Apartment With Separate Side Entrance , Offering Excellent Potential For Extended Family Or Rental Income. Bright And Functional Layout With Generous Living Spaces And Plenty Of Natural Light. Ideally Located Within Walking Distance To Schools, Humber College, Etobicoke General Hospital, Parks, Shopping And Public Transit. Steps To The New Finch West LRT, Providing Convenient Access Throughout The City. No Sidewalk Adds Extra Convenience. A Fantastic Opportunity For Families, First-Time Buyers And Investors Looking For A Spacious Home With Excellent Income Potential!
Key facts
Property details
Rooms & baths
Building & utilities
Parking
Lot
Financial
Rooms
10 rooms on 2 level s
| Type | Dimensions | Features |
|---|---|---|
| Main | ||
| Living Room | 12'4" × 14'7" | Hardwood FloorCombined w/Dining |
| Dining Room | 8'9" × 11' | Hardwood FloorCombined w/Living |
| Kitchen | 11'8" × 17'7" | Tile FloorEat-in Kitchen |
| Primary Bedroom | 11' × 14'7" | Hardwood FloorCloset |
| Bedroom 2 | 10'10" × 12'11" | Hardwood FloorCloset |
| Bedroom 3 | 8'11" × 9'7" | Hardwood FloorWindow |
| Basement | ||
| Kitchen | 0' × 0' | Laminate |
| Bedroom | 0' × 0' | Tile FloorW/O To Yard |
| Bedroom | 0' × 0' | Tile FloorWindow |
| Bedroom | 0' × 0' | Laminate |
Mortgage calculator
Location
Market Overview
Toronto W10
Listing data provided by the Toronto Regional Real Estate Board (TRREB).
Similar properties
The listing data is provided under copyright by the Toronto Regional Real Estate Board (TRREB). The listing data is deemed reliable but is not guaranteed accurate by TRREB. The trademarks MLS®, Multiple Listing Service® and the associated logos are owned by The Canadian Real Estate Association (CREA) and identify the quality of services provided by real estate professionals who are members of CREA.
Last updated: October 8, 2026.