
8 Seashell Place
Sandringham-Wellington · Brampton · ON · L6R 3J4
On market 4 days
About this property
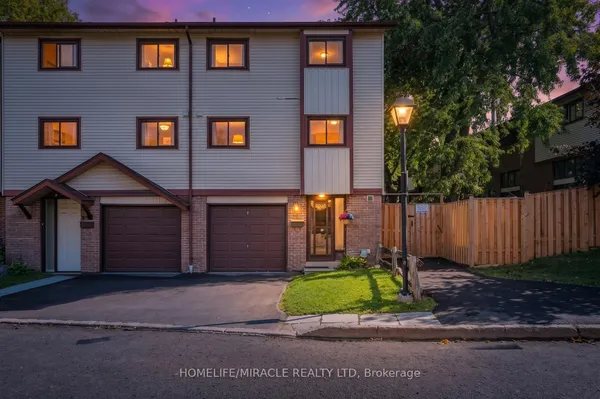
WELCOME TO RESORT-STYLE LIVING IN PRESTIGIOUS ROSEDALE VILLAGE, ONE OF BRAMPTON'S MOST SOUGHT-AFTER GATED ADULT-LIFESTYLE COMMUNITIES! ENJOY A LOW MAINTENANCE LIFESTYLE WITH LAWN CARE AND SNOW REMOVAL, WHILE TAKING ADVANTAGE OF AN INCREDIBLE CLUBHOUSE AND RECREATION CENTRE OFFERING AN INDOOR POOL, FITNESS FACILITIES, SAUNA, SOCIAL SPACES AND MORE. FOR THE GOLF LOVERS, ROSEDALE VILLAGE OFFERS ITS OWN BEAUTIFULLY MAINTAINED 9-HOLE EXECUTIVE GOLF COURSE RIGHT WITHIN THE COMMUNITY. THIS IS A FANTASTIC OPPORTUNITY FOR BUYERS LOOKING TO DOWNSIZE WITHOUT GIVING UP SPACE, RECREATION OR LIFESTYLE. THIS 2+1 BEDROOM BUNGALOW TOWNHOUSE WITH FULLY FINISHED BASEMENT IS READY TO MOVE IN!!!!!
Key facts
Property details
Rooms & baths
Building & utilities
Parking
Condo details
Financial
Rooms
8 rooms on 2 level s
| Type | Dimensions | Features |
|---|---|---|
| Main | ||
| Living Room | 23'1" × 13' | Hardwood FloorPicture Window |
| Dining Room | 23'1" × 13' | Hardwood FloorOpen Concept |
| Kitchen | 9'5" × 10'4" | Ceramic FloorStainless Steel Appl |
| Breakfast | 9'5" × 9' | Ceramic FloorW/O To Patio |
| Primary Bedroom | 14' × 10' | Hardwood FloorWalk-In Closet(s) |
| Bedroom 2 | 12' × 9' | Hardwood FloorCloset |
| Basement | ||
| Recreation | 29'7" × 12'10" | LaminatePot Lights |
| Bedroom 3 | — | LaminateDouble Closet |
Mortgage calculator
Location
Market Overview
Brampton
Listing data provided by the Toronto Regional Real Estate Board (TRREB).
Similar properties
The listing data is provided under copyright by the Toronto Regional Real Estate Board (TRREB). The listing data is deemed reliable but is not guaranteed accurate by TRREB. The trademarks MLS®, Multiple Listing Service® and the associated logos are owned by The Canadian Real Estate Association (CREA) and identify the quality of services provided by real estate professionals who are members of CREA.
Last updated: October 8, 2026.