
14 Marengo Court
Central Park · Brampton · ON · L6S 4H6
On market 4 days
About this property
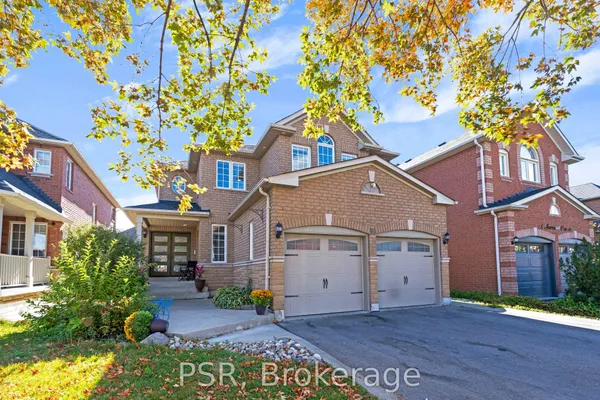
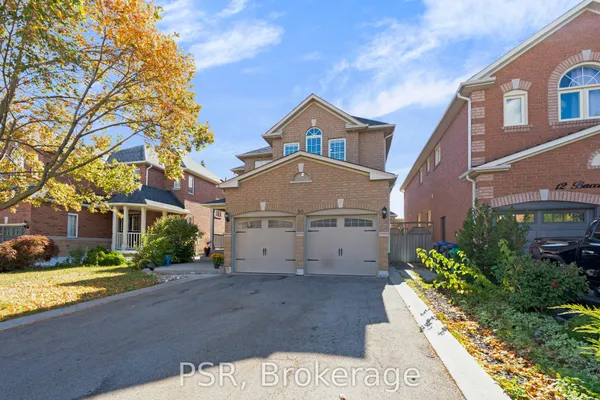
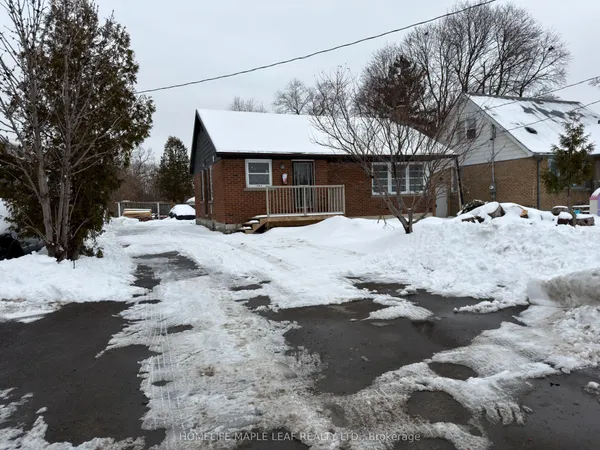
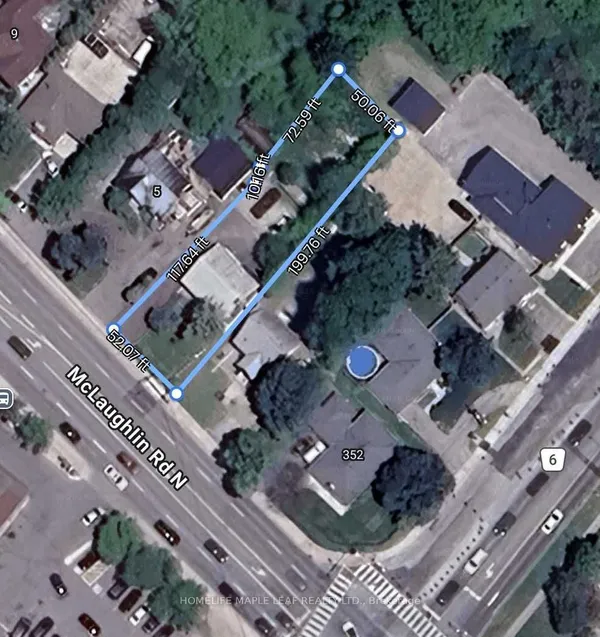
*Pie-Shaped Lot* Beautifully maintained and thoughtfully upgraded home offers a range of modern improvements and versatile living spaces. A standout feature is the 300 Sq. Ft. solarium, professionally built with all required permits, providing a bright and inviting space to relax and enjoy the outdoors year-round. The main and second floors were updated in 2021, followed by several enhancements in 2022, including a new garage door, interior garage door, basement flooring, smooth ceilings, pot lights, updated living room door and blinds. The upgraded kitchen features modern cabinetry, refreshed flooring, a Samsung stove and Whirlpool refrigerator, while the washer and dryer were also replaced in 2022. The home includes a newly completed washroom and an additional upgraded second-floor washroom. The basement offers 2 bedrooms, 1 full bathroom and a kitchen, providing additional functional living space. An owned hot water tank adds further value, while the spacious backyard features a shed built in 2022. A wonderful opportunity to own a move-in-ready home with extensive improvements and a permitted solarium.
Key facts
Property details
Rooms & baths
Building & utilities
Parking
Lot
Financial
Mortgage calculator
Location
Market Overview
Brampton
Listing data provided by the Toronto Regional Real Estate Board (TRREB).
Similar properties






The listing data is provided under copyright by the Toronto Regional Real Estate Board (TRREB). The listing data is deemed reliable but is not guaranteed accurate by TRREB. The trademarks MLS®, Multiple Listing Service® and the associated logos are owned by The Canadian Real Estate Association (CREA) and identify the quality of services provided by real estate professionals who are members of CREA.
Last updated: October 8, 2026.