
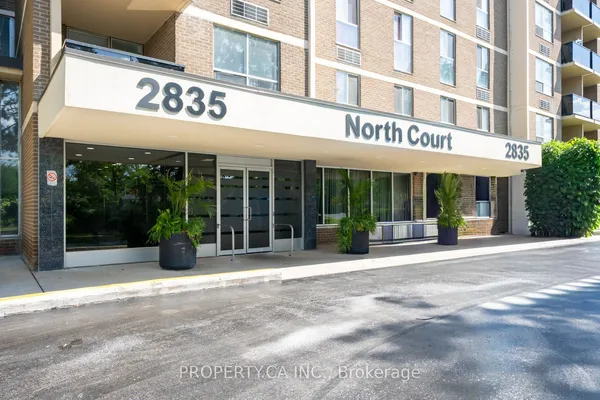
2835 Islington Avenue, Unit 209
Humber Summit · Toronto W05 · ON · M9L 2K2
On market 4 days
About this property
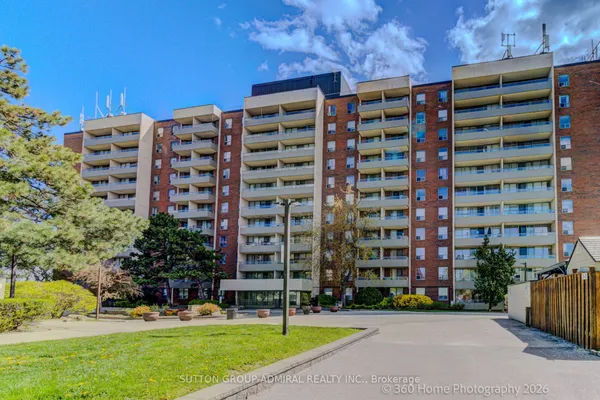
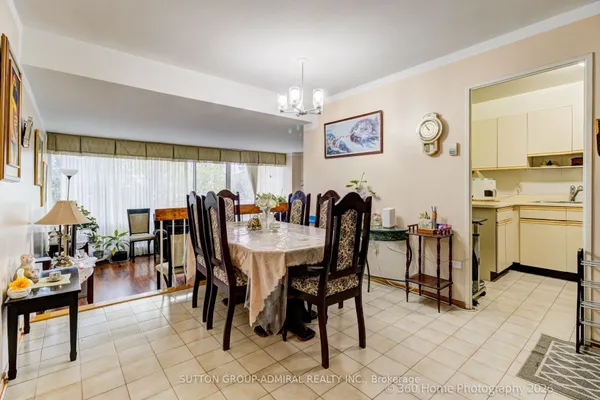
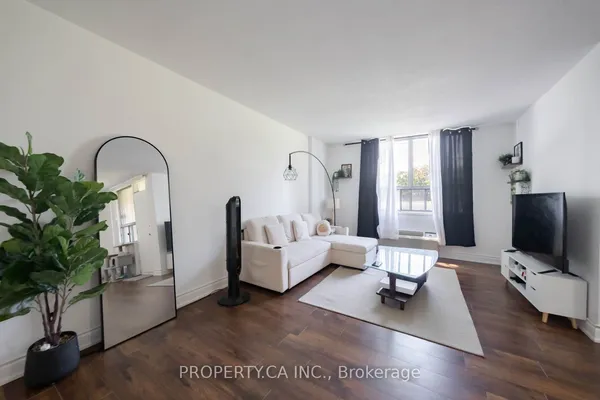
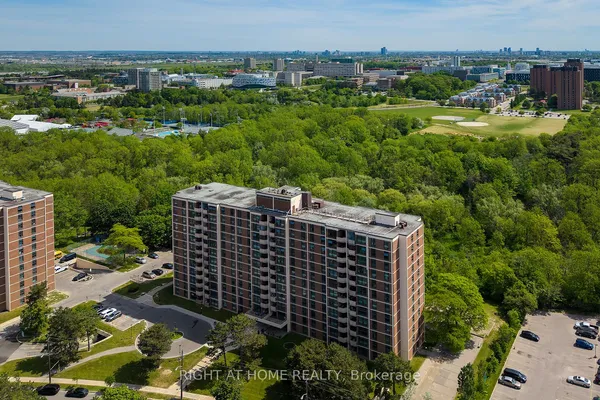
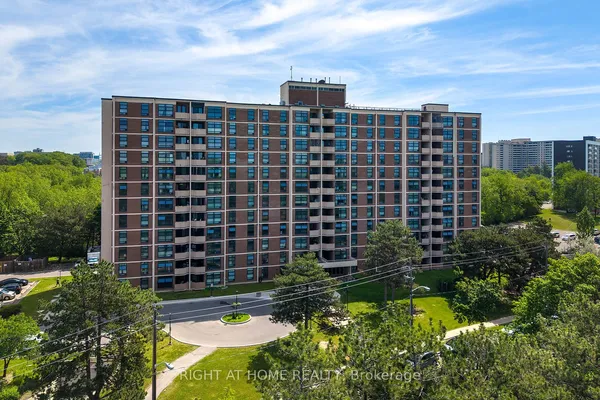
Spacious, bright 958 sqft upgraded 2 bdr unit in well maintained building, 1- 4pc & 1 2-pc washroom, no carpet, 2nd floor front/West facing unit with private open balcony. Upgraded kitchen, bathrooms and floors. Great location-Steps to Finch West LRT and buses. Mins to several highways and Pearson airport. Rowntree Mills Park across the street with walking/riding trails. Close to many amenities, shopping, Humber college and York university. Includes Ensuite laundry/locker and 1 parking. Brand new carpet in corridors.
Key facts
Property details
Rooms & baths
Parking
Condo details
Financial
Rooms
7 rooms on 2 level s
| Type | Dimensions | Features |
|---|---|---|
| Flat | ||
| Living Room | 17'9" × 11' | Combined w/DiningLaminate |
| Dining Room | 10'8" × 8'6" | Combined w/LivingLaminate |
| Kitchen | 13'9" × 7'9" | Ceramic BacksplashCeramic Floor |
| Bedroom | 14'9" × 10'2" | 2 Pc EnsuiteLaminate |
| Bedroom 2 | 11'10" × 9'2" | Mirrored ClosetLaminate |
| Foyer | 8'6" × 4'6" | Mirrored ClosetCeramic Floor |
| Other | ||
| Room | — | |
Mortgage calculator
Location
Market Overview
Toronto W05
Listing data provided by the Toronto Regional Real Estate Board (TRREB).
Similar properties
The listing data is provided under copyright by the Toronto Regional Real Estate Board (TRREB). The listing data is deemed reliable but is not guaranteed accurate by TRREB. The trademarks MLS®, Multiple Listing Service® and the associated logos are owned by The Canadian Real Estate Association (CREA) and identify the quality of services provided by real estate professionals who are members of CREA.
Last updated: October 8, 2026.