
22 Long Branch Avenue
Long Branch · Toronto W06 · ON · M8W 3H6
On market 3 days
About this property
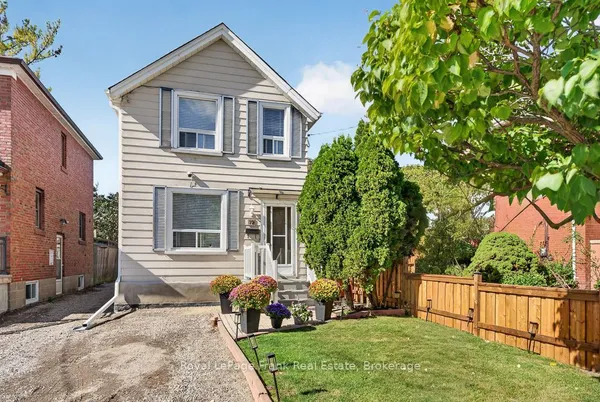
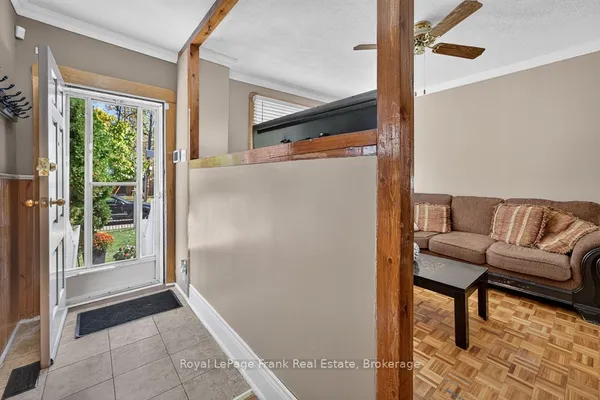
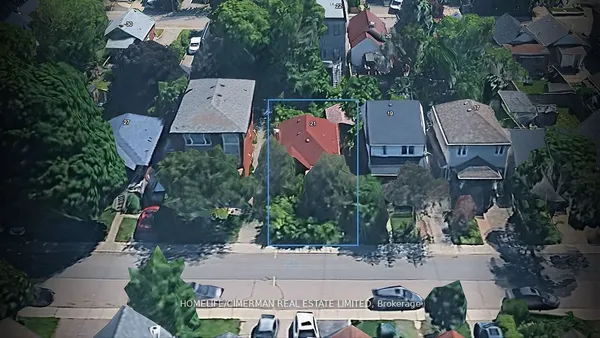
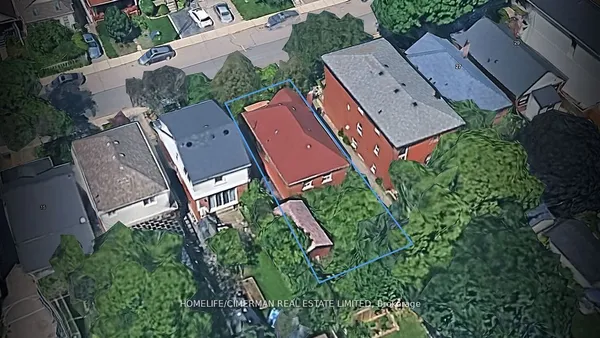
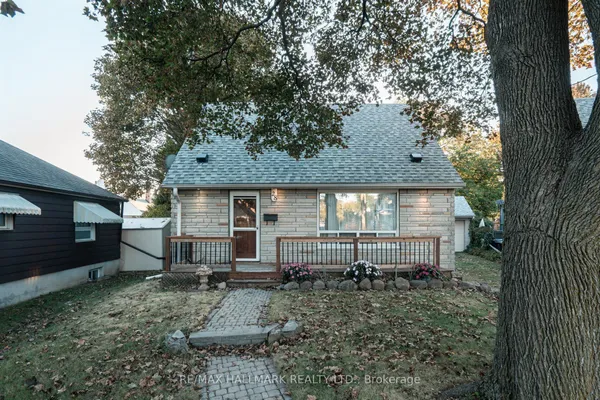
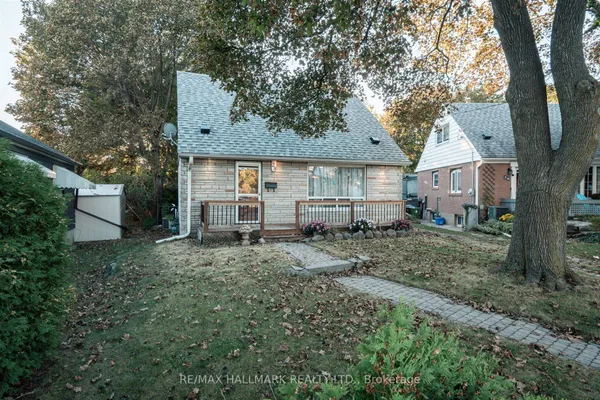
Everything You Wish You Could Have Is Right Here At 22 Long Branch Ave! Who Needs To Drive Several Hours Up North When You Have A Charming Cottage Home - Steps To The Lake - In The City! Massive Open-Concept Main-Floor Layout W/ 1248 Sq Ft Of Gorgeous Living Space! Secluded Backyard Oasis Surrounded By Mature Trees! Separate Entrance W/ Potential For In-Law/Nanny Suite Downstairs OR A Very Large Recreation Room. Only A Few Houses Up From The Water W/Walking Trails, Lakeside Parks & Stunning Views That Contain Restorative Powers. Waves Crashing In While Enjoying A Morning Walk? Sign Me Up! And Then A Short Distance Up To Lake Shore Blvd W/ Cafes/Shops/Resto's Such As Woody's Burgers, 850 Degrees Pizza, Holy Cannoli, Pulcinella, George The Greek & So Much More! Long Branch GO Station Only A Few Stops To Union Station! Your Search Has Ended! This Is A Must See!
Key facts
Open houses
Property details
Rooms & baths
Building & utilities
Parking
Lot
Financial
Mortgage calculator
Location
Market Overview
Toronto W06
Listing data provided by the Toronto Regional Real Estate Board (TRREB).
Similar properties
The listing data is provided under copyright by the Toronto Regional Real Estate Board (TRREB). The listing data is deemed reliable but is not guaranteed accurate by TRREB. The trademarks MLS®, Multiple Listing Service® and the associated logos are owned by The Canadian Real Estate Association (CREA) and identify the quality of services provided by real estate professionals who are members of CREA.
Last updated: October 8, 2026.