
601 SHORELINE Drive, Unit 181
Cooksville · Mississauga · ON · L5B 4K2
On market 2 days
About this property
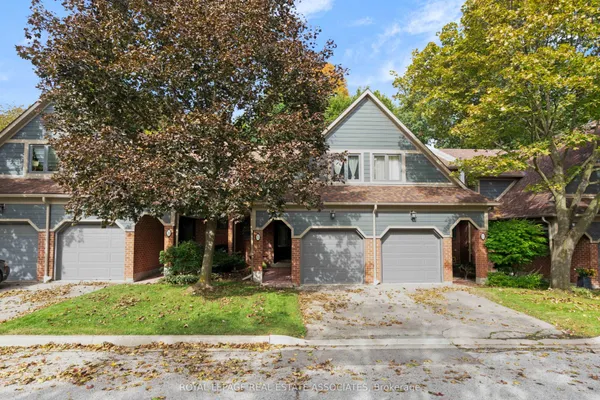
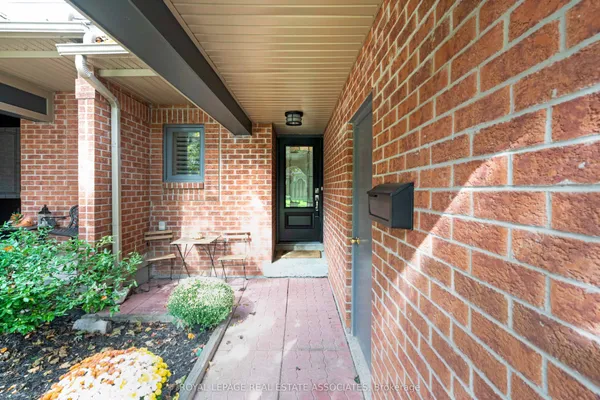
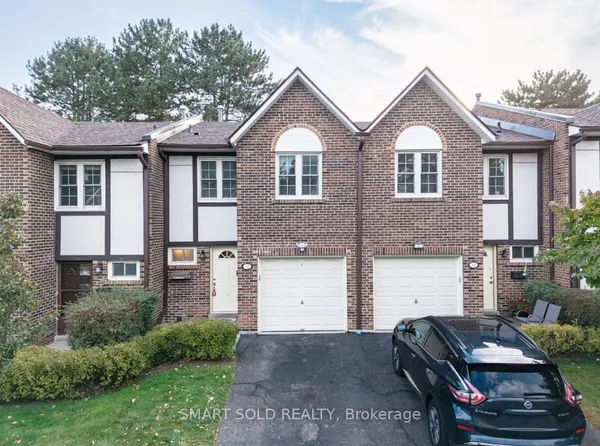
Rare, affordable & beautifully upgraded 2-storey townhome in a highly convenient Mississauga location. Ideal for first-time buyers, downsizers, or investors. This spacious, move-in-ready home features rich hardwood flooring on the main & upper levels, designer lighting & a bright open-concept living/dining area with an electric fireplace. The modern eat-in kitchen features oak cabinetry, granite counters, a stylish backsplash & stainless-steel appliances, including a stove, dishwasher & microwave (2025), plus a Samsung Smart Fridge with touchscreen (2021). Double French doors open to a covered balcony with green turf, ideal for BBQs & outdoor relaxation. Elegant staircase with oak treads & wrought-iron pickets leads to the upper level. Generous primary bedroom features a walk-in closet with organizers (2023) & private ensuite. Bright second bedroom with multiple windows is ideal as a bedroom, guest room, or home office. Both upper-level bathrooms have been beautifully renovated with porcelain tile, quartz counters, modern vanities/fixtures & a frameless glass shower in the ensuite. Finished basement offers additional recreation, office or gym space, laundry, ample storage & direct garage access. Dual front entrances & 2 parking spaces. Minutes to waterfront, trails, parks, Square One, Cooksville GO, LRT, transit, hospital, community/recreation centres, U of T Mississauga, Sheridan College, grocery stores & major retailers. Convenient access to QEW, Hwy 401 & 407.
Key facts
Property details
Rooms & baths
Building & utilities
Parking
Condo details
Financial
Mortgage calculator
Location
Market Overview
Mississauga
Listing data provided by the Toronto Regional Real Estate Board (TRREB).
Similar properties
The listing data is provided under copyright by the Toronto Regional Real Estate Board (TRREB). The listing data is deemed reliable but is not guaranteed accurate by TRREB. The trademarks MLS®, Multiple Listing Service® and the associated logos are owned by The Canadian Real Estate Association (CREA) and identify the quality of services provided by real estate professionals who are members of CREA.
Last updated: October 8, 2026.