
4653 Dundas Street W
Kingsway South · Toronto W08 · ON · M9A 1A4
On market 2 days
About this property
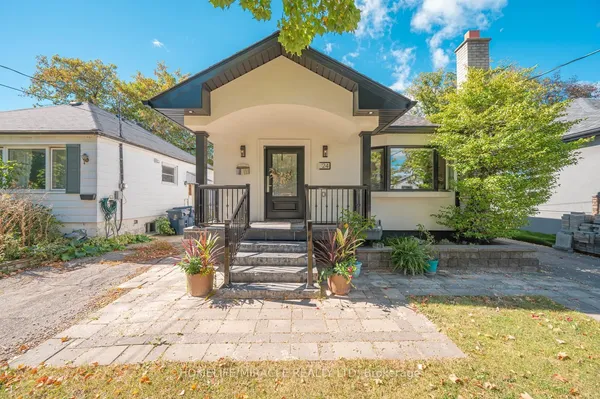
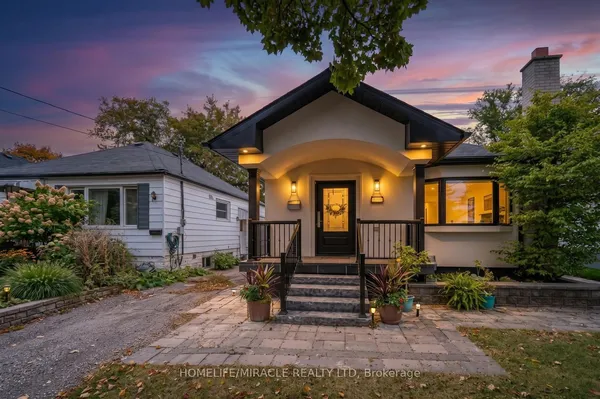
Welcome to 4653 Dundas Street West, an extensively renovated modern bungalow nestled in the coveted Kingsway. This architecturally unique home commands attention with its magnificent cathedral ceiling, remarkably bright above grade basement, striking stone-tiered backyard, oversized driveway & thoughtfully designed layout. This beautiful bi-level bungalow offers 3+1 bedrooms, 3 bathrooms & abundant natural lighting. The gourmet kitchen is equipped with top-of-the-line stainless steel appliances, premium quartz counters & a breakfast bar illuminated with elegant pendant lighting. As you enter, a dramatic open-concept living/dining area awaits with its soaring 16-foot cathedral ceiling, bright skylights & a stunning imported marble feature wall that hosts an exquisite gas fireplace, tastefully complemented by custom reclaimed wood floating shelves. Set back on a sprawling 50'x150' lot, walk-out from the main floor onto a spacious elevated entertaining deck overlooking the beautifully lush backyard below. The primary bedroom exudes warmth with a stunning vaulted ceiling, a private ensuite bathroom & wall-to-wall mirrored closets. Downstairs, discover a rare, sun-filled walk-out lower level where approximately two-thirds of the layout, including the living room, dining area & additional bedroom (ideal for an in-law suite), is fully above grade, creating the light, openness and feel of a true main-floor living space. This bright, charming area boasts a cozy gas fireplace & an inviting family room, alongside a kitchenette, full bathroom with heated floors & an office. Step out directly to a south facing professionally landscaped backyard, tiered with natural stones that create multiple levels of usable outdoor gardens & a gorgeous backdrop throughout the seasons. Spatially elevated on a generous lot, a major highlight of the property is the expansive private driveway with ample parking for up to 8 cars, offering convenience and practicality.
Key facts
Property details
Rooms & baths
Building & utilities
Parking
Lot
Financial
Mortgage calculator
Location
Market Overview
Toronto W08
Listing data provided by the Toronto Regional Real Estate Board (TRREB).
Similar properties
The listing data is provided under copyright by the Toronto Regional Real Estate Board (TRREB). The listing data is deemed reliable but is not guaranteed accurate by TRREB. The trademarks MLS®, Multiple Listing Service® and the associated logos are owned by The Canadian Real Estate Association (CREA) and identify the quality of services provided by real estate professionals who are members of CREA.
Last updated: October 8, 2026.