
6 Ventura Avenue, Unit 2
Fletcher's West · Brampton · ON · L6Y 4Y9
On market 2 days
About this property
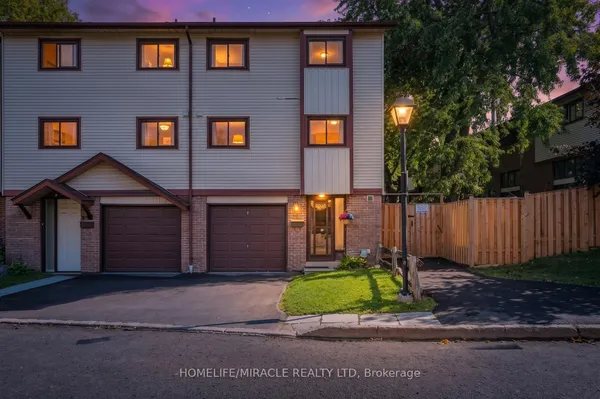
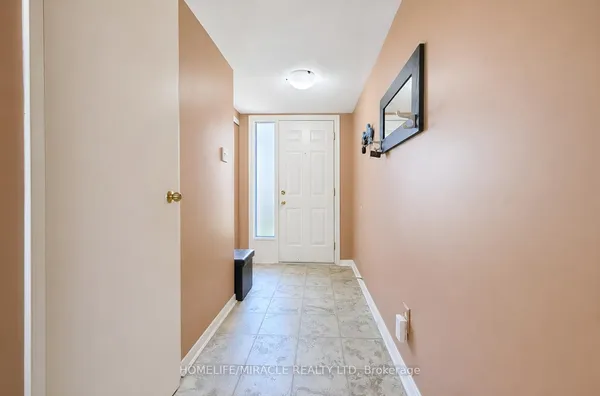
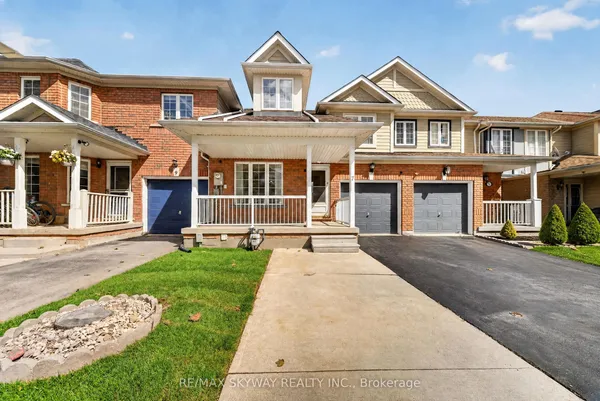
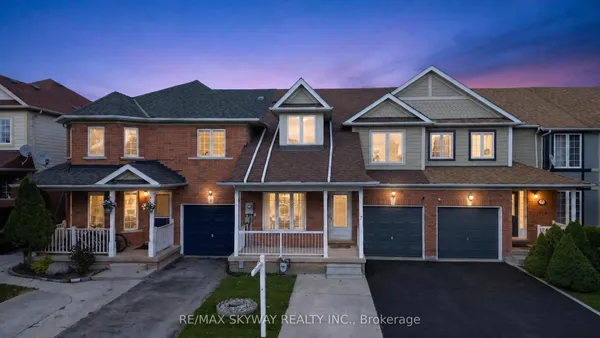
Welcome to this Mattamy-built freehold townhome in the family-friendly community of Fletcher's West, offering original-owner pride of ownership and 12 years of thoughtful upkeep. Ideally located within walking distance to schools and close to Queen St & Chinguacousy Rd, Hwy 410, GO Transit, shopping, and parks. The main level offers a comfortable lounge space complemented by a cozy fireplace, with a walkout to a large backyard and deck, perfect for summer enjoyment. Upstairs, hardwood floors throughout the living room, a combined dining/kitchen with granite counters and large windows that fill the space with natural light. Zebra blinds complete the living room and dining area. The home offers 3 bedrooms, including a primary ensuite. A single-car garage provides direct entrance into the main floor, along with 2 additional driveway parking spaces. A great opportunity in a sought-after community!
Key facts
Open houses
Property details
Rooms & baths
Building & utilities
Parking
Lot
Financial
Mortgage calculator
Location
Market Overview
Brampton
Listing data provided by the Toronto Regional Real Estate Board (TRREB).
Similar properties
The listing data is provided under copyright by the Toronto Regional Real Estate Board (TRREB). The listing data is deemed reliable but is not guaranteed accurate by TRREB. The trademarks MLS®, Multiple Listing Service® and the associated logos are owned by The Canadian Real Estate Association (CREA) and identify the quality of services provided by real estate professionals who are members of CREA.
Last updated: October 8, 2026.