
3328 Southwick Street
Churchill Meadows · Mississauga · ON · L5M 7K9
On market 2 days
About this property
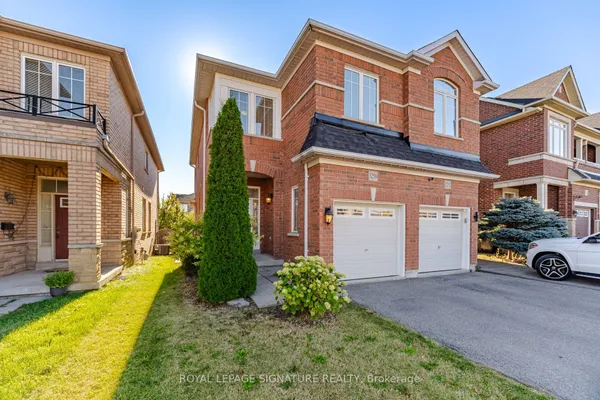
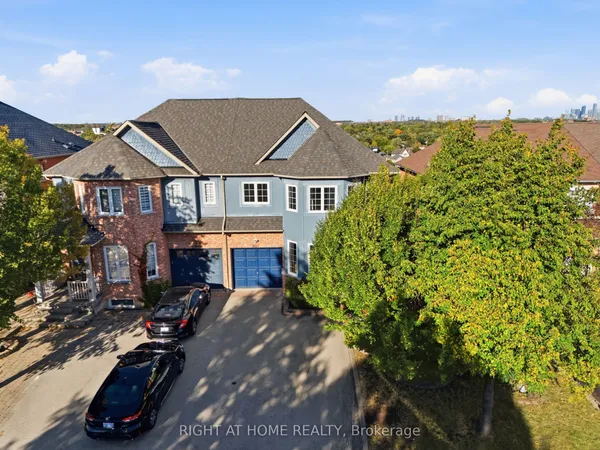
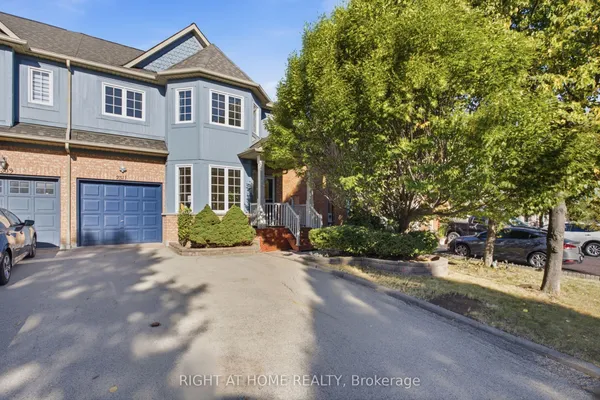
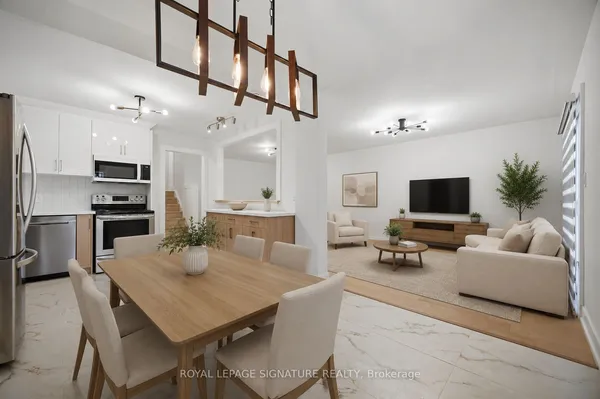
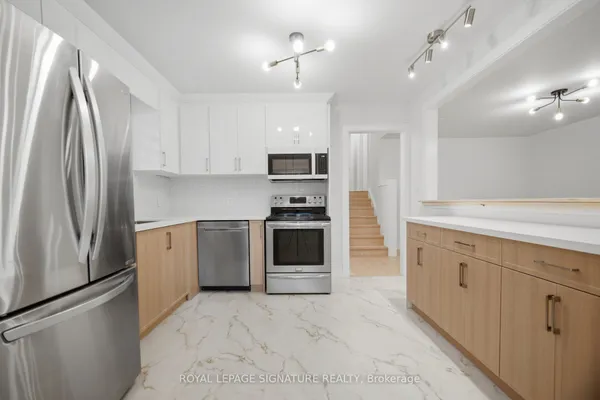
Beautifully Maintained Churchill Meadows Semi! Welcome To This Bright And Spacious 3-Bedroom Semi-Detached Home In The Highly Sought-After Churchill Meadows Community. Meticulously Maintained By The Owners And In Excellent Move-In Condition, This Inviting Home Features 3 Washrooms, A Functional Family-Friendly Layout, And A Fully Finished Basement With A Spacious Recreation Room And An Additional Bedroom, Offering Excellent Flexibility For A Growing Or Extended Family. The Main Floor Features A Bright Open-Concept Living And Dining Area, Creating A Seamless And Welcoming Space For Everyday Living And Entertaining. The Kitchen Offers A Generous Breakfast Area With A Walk-Out To The Private, Fully Fenced Backyard, Featuring Interlocking (2019) And Providing An Ideal Space For Outdoor Enjoyment. Gleaming Hardwood Floors, Neutral Decor And Abundant Natural Light Create A Warm And Inviting Atmosphere. Thoughtfully Updated And Exceptionally Well Cared For, Including Custom Window Coverings (2025), Roof (2018) And Garage Door (2019). Ideally Located Close To Ridgeway Plaza, Schools, Parks, Shopping, Dining, Transit And Major Routes. A Truly Move-In-Ready Home Offering Comfort, Functionality And Exceptional Value In The Heart Of Churchill Meadows.
Key facts
Property details
Rooms & baths
Building & utilities
Parking
Lot
Financial
Rooms
12 rooms on 3 level s
| Type | Dimensions | Features |
|---|---|---|
| Main | ||
| Living Room | 13'4" × 11'11" | Hardwood FloorPot Lights |
| Family Room | 18'6" × 9'7" | Hardwood FloorCombined w/Dining |
| Dining Room | 18'6" × 9'7" | Hardwood FloorCombined w/Family |
| Kitchen | 10'11" × 8'7" | Eat-in KitchenBacksplash |
| Breakfast | 9'3" × 8'7" | W/O To YardCeramic Floor |
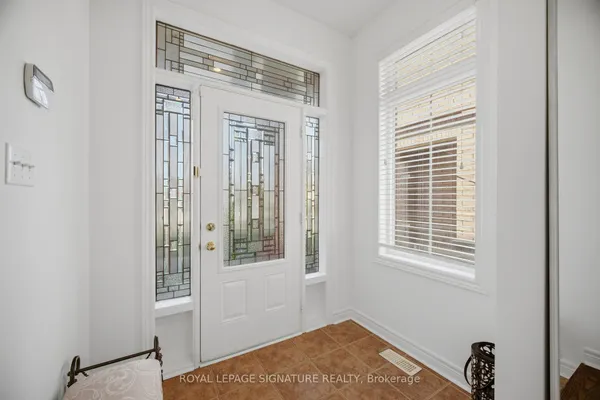
| Foyer | 9'5" × 4'9" | Ceramic FloorCloset |
| Second | ||
| Primary Bedroom | 18'10" × 13' | 4 Pc EnsuiteWalk-In Closet(s) |
| Bedroom 2 | 16'2" × 8'10" | ClosetLarge Window |
| Bedroom 3 | 12'7" × 9'2" | ClosetLarge Window |
| Basement | ||
| Laundry | 22'6" × 9'2" | Double Doors |
| Bedroom 4 | 12'6" × 8' | Double ClosetWindow |
| Recreation | 28'3" × 9'1" | LaminateWindow |
Mortgage calculator
Location
Market Overview
Mississauga
Listing data provided by the Toronto Regional Real Estate Board (TRREB).
Similar properties
The listing data is provided under copyright by the Toronto Regional Real Estate Board (TRREB). The listing data is deemed reliable but is not guaranteed accurate by TRREB. The trademarks MLS®, Multiple Listing Service® and the associated logos are owned by The Canadian Real Estate Association (CREA) and identify the quality of services provided by real estate professionals who are members of CREA.
Last updated: October 8, 2026.