
17 King Georges Road
Kingsway South · Toronto W08 · ON · M8X 1K7
On market 2 days
About this property
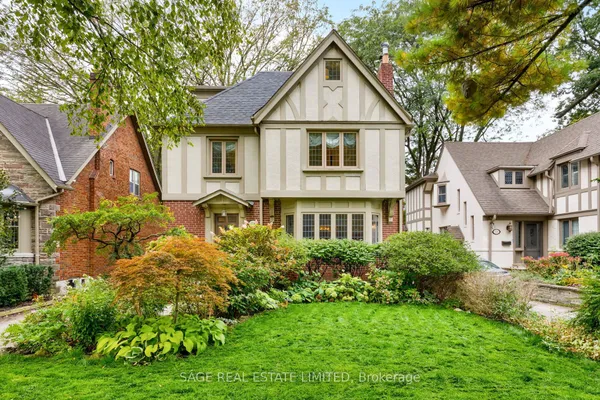
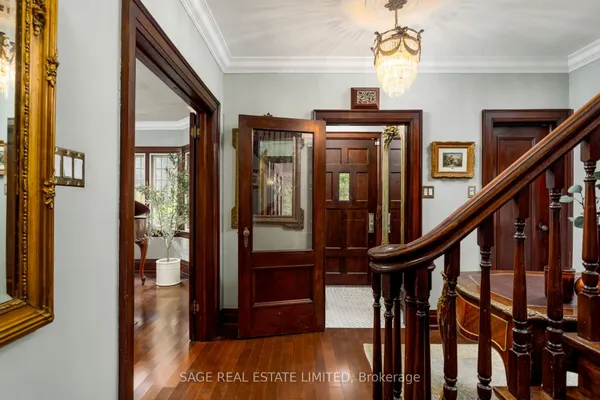
Welcome To 17 King Georges Rd, A Distinctive Home Smith Stone And Tudor Residence In The Heart Of Prestigious Olde Kingsway. Set On A Premium, Private, South-Facing 50 X 155 Ft Lot - Plus An Exceptional Additional Area At The Rear (Approx. 75 X 24 Ft, South Side) - This Property Offers An Extraordinary Combination Of Land, Exposure, Parking, Space And Location On One Of The Most Desirable Blocks Of The Kingsway. This Old English Tudor Home Retains Its Classic Kingsway Character, With Rich Wood Trim, Beautiful Stained And Leaded Glass Windows, A Gracious Living Room With Fireplace And Formal Dining Room. The Eat-In Kitchen And Family Room Overlook The Spectacular South-Facing Gardens, While A Rare 960 Sq. Ft. Light-Filled Recreational Atrium With Vaulted Ceilings Serves As A Four-Season Indoor-Outdoor Living Space. With 5 Bedrooms And 4 Baths And Many Updates, The Home Offers Over 4000 Sf Of Above Grade Living Space And An Exceptional Canvas Of Possibilities. A Coveted Extra-Large Double Driveway And Oversized 1 1/2-Car Built-In Garage Provide Multiple-Car Parking - An Extraordinary Advantage In The Kingsway. The Beautifully Curated Front Landscaping By Jim Mosher Of Landscape Plus Features Hand-Laid Stone And Quality Materials That Complement The Architecture Of The Home. Steps To The Subway, Bloor Street, The Humber River, Parks, Excellent Schools And Sought-After Kingsway Amenities. Easy Access To Downtown And Airport. A Truly Unique And Rare Opportunity In A Premium Kingsway Location.
Key facts
Property details
Rooms & baths
Building & utilities
Parking
Lot
Financial
Mortgage calculator
Location
Market Overview
Toronto W08
Listing data provided by the Toronto Regional Real Estate Board (TRREB).
Similar properties
The listing data is provided under copyright by the Toronto Regional Real Estate Board (TRREB). The listing data is deemed reliable but is not guaranteed accurate by TRREB. The trademarks MLS®, Multiple Listing Service® and the associated logos are owned by The Canadian Real Estate Association (CREA) and identify the quality of services provided by real estate professionals who are members of CREA.
Last updated: October 8, 2026.