
17 Avening Drive
West Humber-Clairville · Toronto W10 · ON · M9V 1Y2
Listed yesterday
About this property
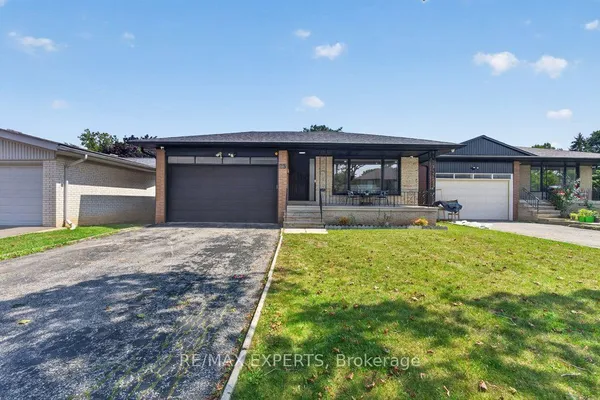
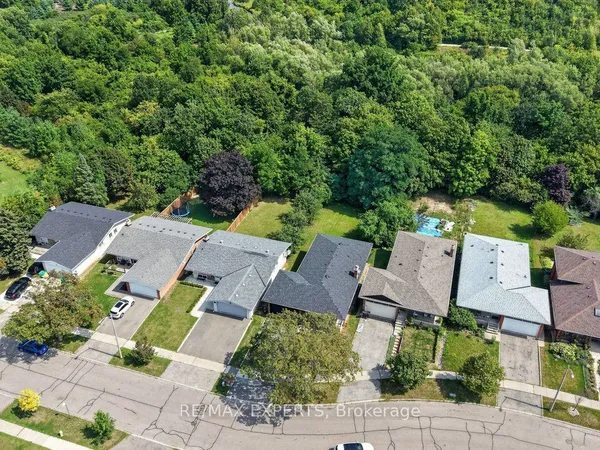
Turnkey Detached Backsplit on a deep pie-shaped lot in prime West Humber! Featuring 4+1 bedrooms, 4 full bathrooms, and 2 full kitchens, this versatile home offers the ideal layout for multi-generational families needing extended living space. Thoroughly updated (Dec 2025) with luxury vinyl flooring throughout (zero carpet), pot lights, custom coffee bar, and a modern main kitchen with extended cabinetry, quartz countertops, and stylish backsplash. The open-concept living/dining area leads to a bright walk-out 4 Seasons, sunroom complete with its own full washroom-ideal for a ground-floor office or guest space. Complete peace of mind with a brand-new metal roof backed by a 55-year transferable warranty. Outside features fresh side hardscaping, a patio, and a deep lot with prime Garden Suite / ADU potential. Unbeatable location steps to Finch West LRT, bus transit, parks, Humber College, Etobicoke General Hospital, and Hwys 427/401/407. Move-in ready with flexible closing available.
Key facts
Property details
Rooms & baths
Building & utilities
Parking
Lot
Financial
Rooms
8 rooms on 3 level s
| Type | Dimensions | Features |
|---|---|---|
| Main | ||
| Living Room | 18'3" × 11'2" | FireplaceLarge Window |
| Dining Room | 9'5" × 9'4" | Open ConceptPot Lights |
| Kitchen | 15'11" × 9'1" | Quartz CounterPot Lights |
| Upper | ||
| Bedroom | 10' × 9'8" | Large WindowCalifornia Shutters |
| Primary Bedroom | 13'1" × 9'9" | Large WindowLarge Closet |
| Bedroom 3 | 12'7" × 9'1" | Vinyl FloorCalifornia Shutters |
| Bedroom 4 | 8'10" × 9'2" | Vinyl FloorCalifornia Shutters |
| Basement | ||
| Bedroom 5 | 11'6" × 9'4" | |
Mortgage calculator
Location
Market Overview
Toronto W10
Listing data provided by the Toronto Regional Real Estate Board (TRREB).
Similar properties
The listing data is provided under copyright by the Toronto Regional Real Estate Board (TRREB). The listing data is deemed reliable but is not guaranteed accurate by TRREB. The trademarks MLS®, Multiple Listing Service® and the associated logos are owned by The Canadian Real Estate Association (CREA) and identify the quality of services provided by real estate professionals who are members of CREA.
Last updated: October 8, 2026.