
3549 Redmond Road
Fairview · Mississauga · ON · L5B 3T9
Listed yesterday
About this property
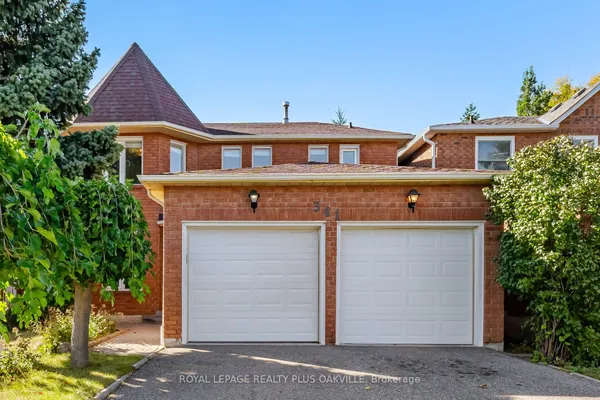
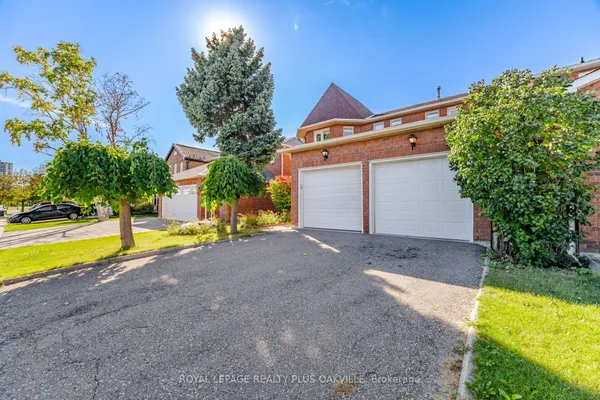
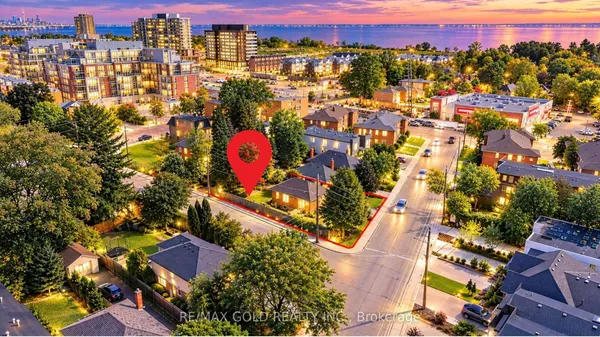
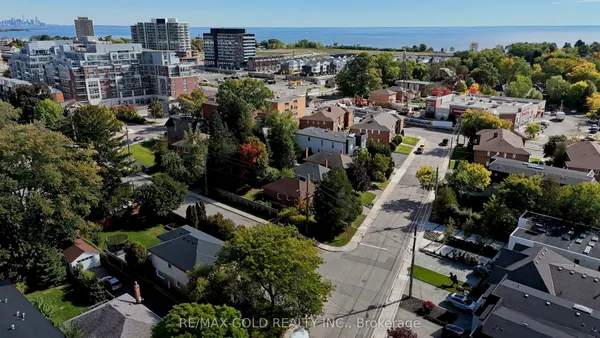
Urgent Sale - Priced to Move! Welcome to 3549 Redmond Rd, Mississauga-an excellent opportunity to own a 2-storey detached home in a highly desirable central location. Offering 4 spacious bedrooms and a practical layout, this home is ideal for families, renovators, or investors looking to add value. Bright principal rooms and thoughtful updates provide a comfortable living space, while the separate basement entrance opens the door to an in-law suite, rental income potential, or private office setup. Situated in the heart of Mississauga, this property is just minutes from Square One Shopping Centre, well-rated schools, parks, community centers, and fitness facilities. Enjoy easy access to MiWay transit, nearby GO stations, and major highways including 403 and QEW, making commuting simple and efficient. Everyday conveniences like grocery stores, restaurants, and gyms are all within close reach. This is a time-sensitive sale, offering strong upside in a prime location. Whether you're planning to move in, renovate, or invest, 3549 Redmond Rd presents a fantastic opportunity-act fast!
Key facts
Property details
Rooms & baths
Building & utilities
Parking
Lot
Financial
Rooms
10 rooms on 2 level s
| Type | Dimensions | Features |
|---|---|---|
| Main | ||
| Living Room | 16'1" × 11'2" | Vinyl FloorCombined w/Dining |
| Dining Room | 15'5" × 11'2" | Tile FloorWindow |
| Family Room | 20'3" × 11'2" | Vinyl FloorFireplace |
| Kitchen | 10'4" × 10'4" | Custom CounterCustom Backsplash |
| Breakfast | 12'2" × 10' | Ceramic FloorSliding Doors |
| Laundry | 0' × 0' | Access To GarageLaundry Sink |
| Second | ||
| Primary Bedroom | 20'2" × 11'11" | Vinyl Floor3 Pc Ensuite |
| Bedroom 2 | 14'3" × 10'4" | Pot LightsWindow |
| Bedroom 3 | 14'3" × 9'11" | BroadloomWindow |
| Bedroom 4 | 15' × 9'11" | Pot LightsWindow |
Mortgage calculator
Location
Market Overview
Mississauga
Listing data provided by the Toronto Regional Real Estate Board (TRREB).
Similar properties
The listing data is provided under copyright by the Toronto Regional Real Estate Board (TRREB). The listing data is deemed reliable but is not guaranteed accurate by TRREB. The trademarks MLS®, Multiple Listing Service® and the associated logos are owned by The Canadian Real Estate Association (CREA) and identify the quality of services provided by real estate professionals who are members of CREA.
Last updated: October 8, 2026.