
66 Decarie Circle
Eringate-Centennial-West Deane · Toronto W08 · ON · M9B 3J3
Listed yesterday
About this property
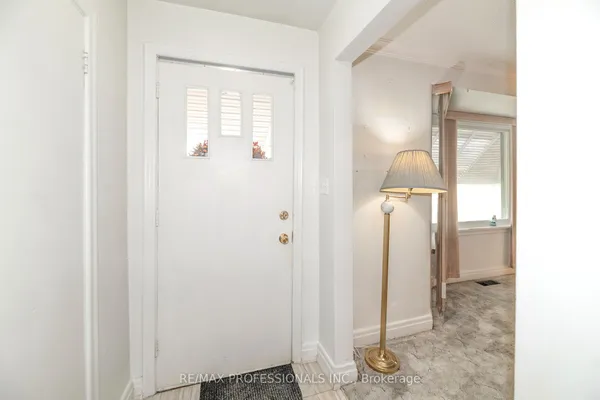
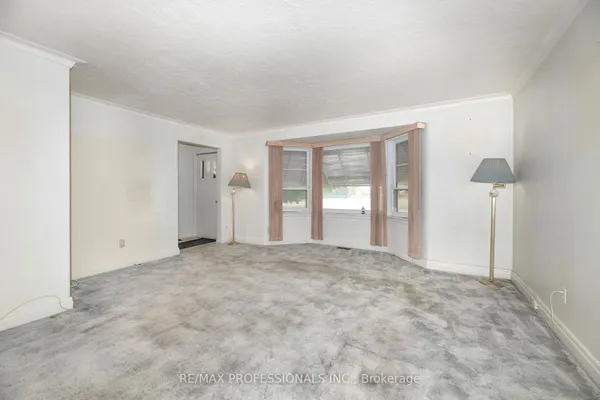
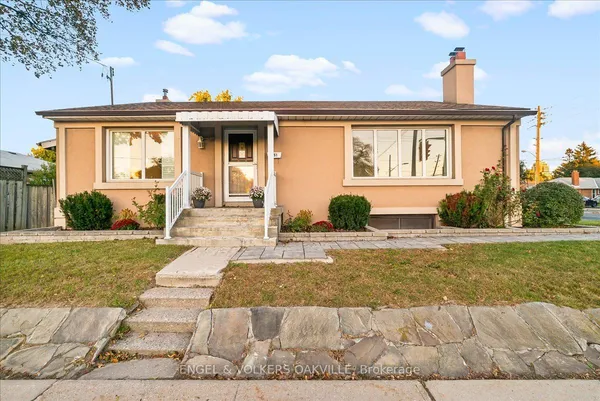
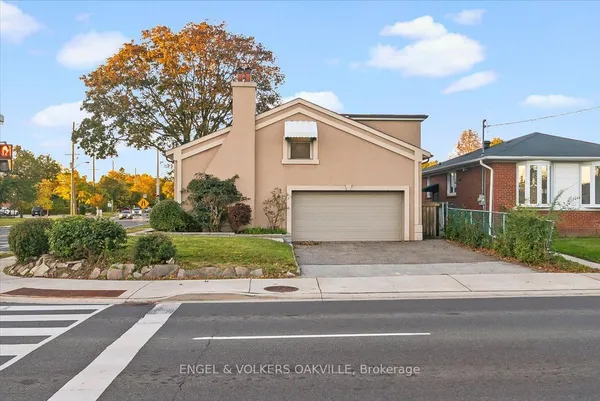
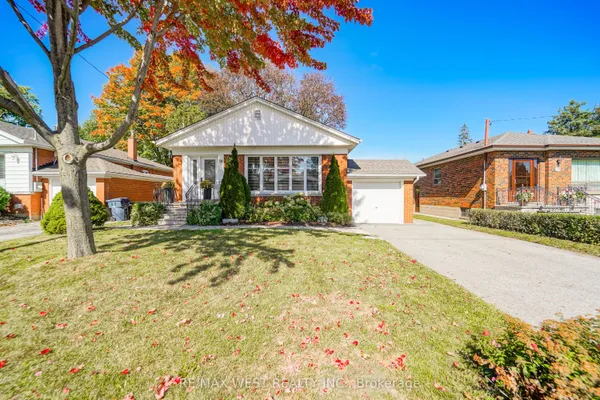
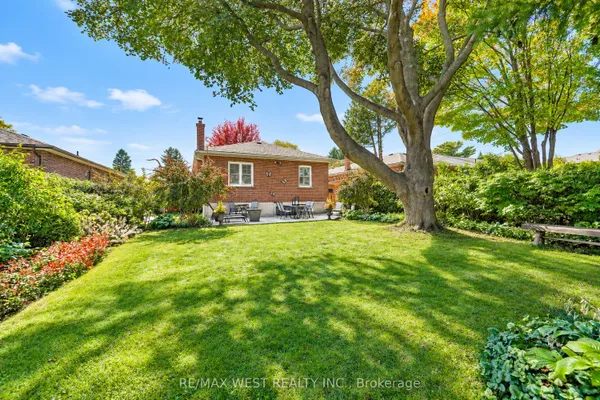
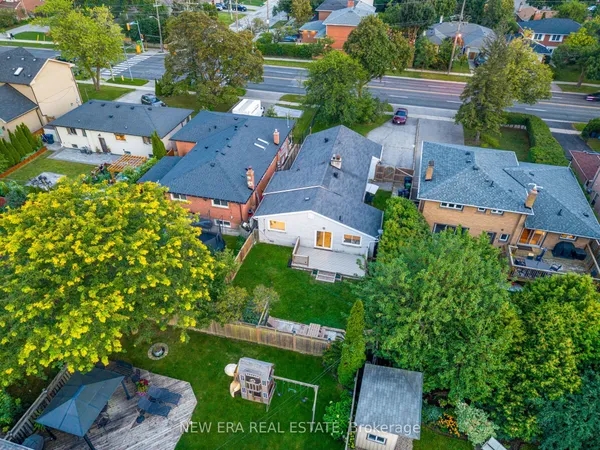
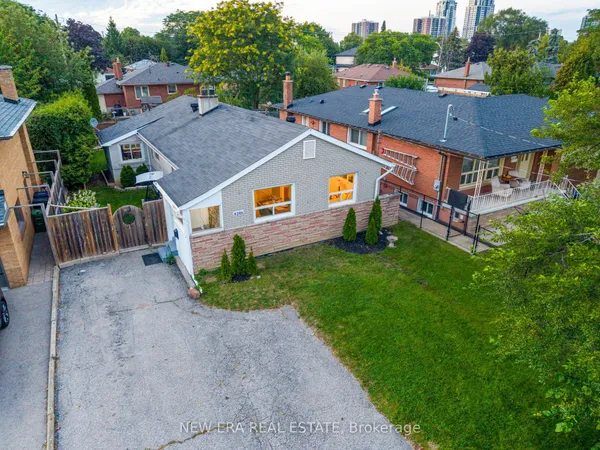
A beautiful bungalow in a great family neighbourhood! Approx. 2600 Sq Ft of living space. Gleaming hardwood floors, open concept, tons of natural light, gas fireplace, lovely updated kitchen with stainless steel appliances, garburator, gas range, granite countertops, a chic glass-top breakfast bar and walk-out to deck and backyard. The main floor also offers 3 bedrooms and updated bathroom with his & hers vanities and walk-in frameless shower. Enjoy the view of the lush private backyard and pool from the primary bedroom. Freshly painted top to bottom. The lower level offers a sprawling rec room for those fun family nights with wood burning fireplace, a large den, 2 more bedrooms, a 4-piece bathroom, pot lights and plenty of storage. Brand new vinyl flooring throughout the lower level. Separate side entrance and fenced yard. Roof Shingles(2015) Back Windows(2023). Enjoy summer days poolside. Lovely landscaped backyard with gazebo. Reputable school district! Enjoy bike rides in West Deane park just steps from home. Great location - quick access to downtown Toronto, Highways 401, 427,QEW, Gardiner Expressway and Pearson International Airport. Commuting made easy with the new Eglinton Crosstown subway station under construction a short stroll away. All amenities - shops, restaurants, groceries, Sherway Gardens. This truly is a perfect location to call home!
Key facts
Property details
Rooms & baths
Building & utilities
Parking
Lot
Financial
Rooms
13 rooms on 3 level s
| Type | Dimensions | Features |
|---|---|---|
| Main | ||
| Living Room | 18'4" × 15'9" | Hardwood FloorPicture Window |
| Dining Room | 11'7" × 9'6" | Hardwood FloorW/O To Deck |
| Kitchen | 16'1" × 8'9" | Granite CountersBreakfast Bar |
| Primary Bedroom | 14' × 10'3" | Hardwood FloorOverlooks Pool |
| Bedroom 2 | 12'6" × 9'6" | Hardwood FloorWindow |
| Bedroom 3 | 10'3" × 10'3" | Hardwood FloorWindow |
| Bathroom | 8'8" × 6'11" | 4 Pc BathDouble Sink |
| Second | ||
| Bathroom | 8'1" × 5'7" | Window4 Pc Ensuite |
| Lower | ||
| Recreation | 28'4" × 14'10" | WindowFireplace |
| Den | 14'2" × 9'4" | WindowVinyl Floor |
| Bedroom 4 | 11'2" × 10'11" | WindowVinyl Floor |
| Bedroom 5 | 11'3" × 11'1" | WindowVinyl Floor |
| Utility Room | 17'2" × 10'10" | WindowLaundry Sink |
Mortgage calculator
Location
Market Overview
Toronto W08
Listing data provided by the Toronto Regional Real Estate Board (TRREB).
Similar properties
The listing data is provided under copyright by the Toronto Regional Real Estate Board (TRREB). The listing data is deemed reliable but is not guaranteed accurate by TRREB. The trademarks MLS®, Multiple Listing Service® and the associated logos are owned by The Canadian Real Estate Association (CREA) and identify the quality of services provided by real estate professionals who are members of CREA.
Last updated: October 8, 2026.