
1153 Deer Run
Creditview · Mississauga · ON · L5C 3S3
Listed yesterday
About this property
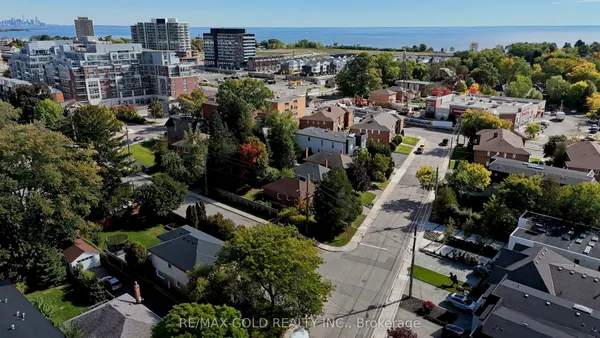
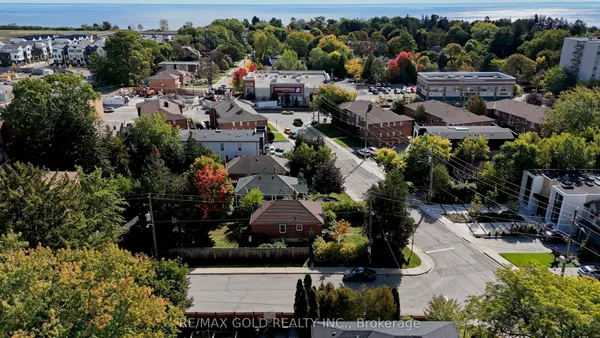
<<< Beautiful Renovated Home In High Demand "Deer Run" Neighborhood. Prime Location, Centre of Mississauga, Large Pie-Shape Lot, 67 Ft. Across the Rear>>>. Beautifully Renovated. Lots of Quality Upgrades & Filled with Natural Lights. <<< Renovated Luxurious Gourmet Kitchen with Plenty of Cabinets. Evenly Layout Floor Plan, Lots of Natural Light. Professionally Finished Basement Features Large Recreation Room, Kitchen & Cantina <<< Spacious Finished Basement with a Functional Layout, Perfect for Entertaining Guests, Extended Family Living, or Potential In-Law Suite!>>> Professionally Landscaped Over-Sized Back Yard Features Large Patio for Relaxation/BBQ. Two (2) Garden Sheds for Convenient Storage <<< Upgraded Beautiful Home in Popular "Deer Run" for Your Family to Move In. Close to all Amenities. Beautiful Parks & Nature Trails, Go Station, Public transport, Great Neighborhood, Close To UTM, Sheridan College, Shops, Groceries, Banks, Minutes to Square One Shopping, Living Arts Centre, YMCA & Public Transport & Hwys. <<< Don't Miss Out this Gorgeous Home!
Key facts
Property details
Rooms & baths
Building & utilities
Parking
Lot
Financial
Rooms
12 rooms on 3 level s
| Type | Dimensions | Features |
|---|---|---|
| Ground | ||
| Living Room | 13'10" × 10'4" | Hardwood FloorCombined w/Dining |
| Dining Room | 10'6" × 9'11" | Hardwood FloorCombined w/Living |
| Kitchen | 17'2" × 10'9" | Hardwood FloorEat-in Kitchen |
| Family Room | 16'8" × 10'6" | Hardwood FloorOpen Concept |
| Laundry | 7'3" × 9'2" | Tile FloorSeparate Room |
| Second | ||
| Primary Bedroom | 21'4" × 10'10" | Hardwood Floor4 Pc Ensuite |
| Bedroom 2 | 13'11" × 11'11" | Hardwood FloorLarge Closet |
| Bedroom 3 | 10'10" × 10'8" | Hardwood FloorLarge Closet |
| Bedroom 4 | 10'11" × 10'10" | Hardwood FloorLarge Closet |
| Basement | ||
| Recreation | 24'7" × 14'5" | LaminateOpen Concept |
| Exercise Room | 11'6" × 14'5" | LaminateWindow |
| Kitchen | 0' × 0' | LaminateWindow |
Mortgage calculator
Location
Market Overview
Mississauga
Listing data provided by the Toronto Regional Real Estate Board (TRREB).
Similar properties
The listing data is provided under copyright by the Toronto Regional Real Estate Board (TRREB). The listing data is deemed reliable but is not guaranteed accurate by TRREB. The trademarks MLS®, Multiple Listing Service® and the associated logos are owned by The Canadian Real Estate Association (CREA) and identify the quality of services provided by real estate professionals who are members of CREA.
Last updated: October 8, 2026.