
483 Faith Drive, Unit 402
Hurontario · Mississauga · ON · L5R 0A1
Listed yesterday
About this property
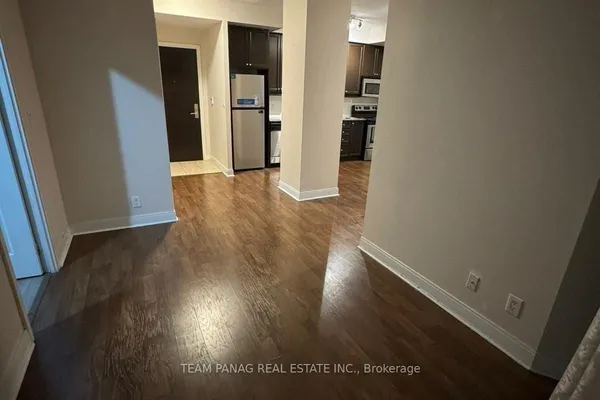
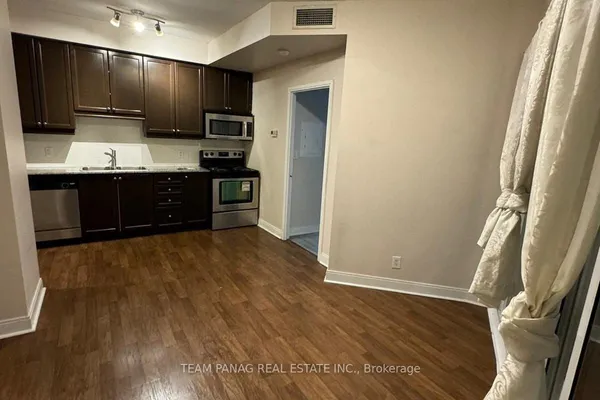
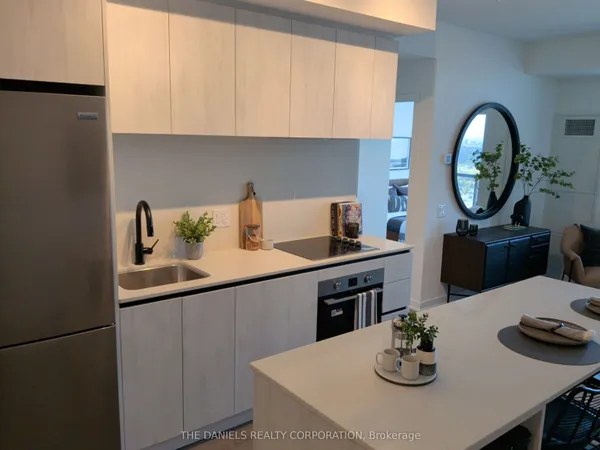
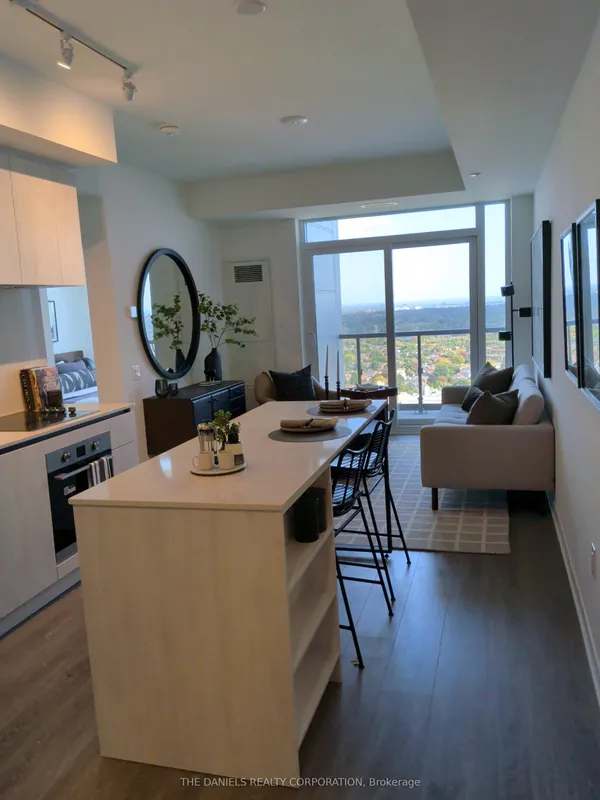
Opportunity Knocks! Spacious 1,159 sqft, corner suite with peaceful northeast views overlooking the forest. This 2-bedroom, 2-bathroom unit offers generous room sizes, an open living and dining area, large windows that let in abundant natural light and a large balcony. Huge kitchen with center island and granite counters offers the perfect setting for entertaining. Condo includes 2 owned parking spaces and a locker. A rare and fantastic opportunity at this price point. Renovate, refresh and customize the suite to your own taste, with the space and layout to create something truly special, this is not your average condo. Enjoy a well-maintained building with great amenities, including guest suites, concierge, gym and party room, all in a convenient location, close to shopping at square one, transit, parks, schools and everyday amenities. **Please note some photos are virtual renderings of what the unit could look like renovated.**
Key facts
Property details
Rooms & baths
Parking
Condo details
Financial
Rooms
5 rooms on 1 level
| Type | Dimensions | Features |
|---|---|---|
| Main | ||
| Kitchen | 15'11" × 7'3" | Centre IslandGranite Counters |
| Living Room | 13'6" × 12'3" | Hardwood FloorBay Window |
| Dining Room | 12'10" × 10'6" | Hardwood FloorW/O To Balcony |
| Primary Bedroom | 18'3" × 12'2" | Walk-In Closet(s)5 Pc Ensuite |
| Bedroom 2 | 14'3" × 8'10" | Large Closet4 Pc Bath |
Mortgage calculator
Location
Market Overview
Mississauga
Listing data provided by the Toronto Regional Real Estate Board (TRREB).
Similar properties
The listing data is provided under copyright by the Toronto Regional Real Estate Board (TRREB). The listing data is deemed reliable but is not guaranteed accurate by TRREB. The trademarks MLS®, Multiple Listing Service® and the associated logos are owned by The Canadian Real Estate Association (CREA) and identify the quality of services provided by real estate professionals who are members of CREA.
Last updated: October 8, 2026.