
3175 BOXFORD Crescent, Unit 5
Churchill Meadows · Mississauga · ON · L5M 0X1
Listed yesterday
About this property
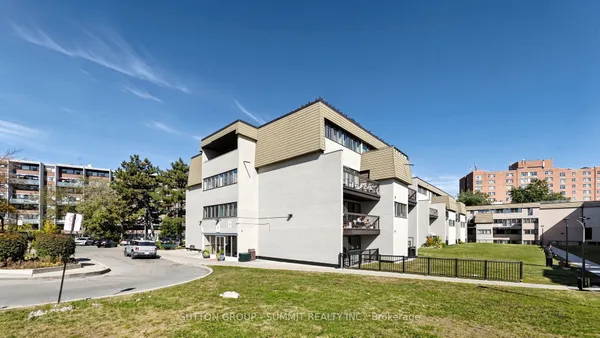
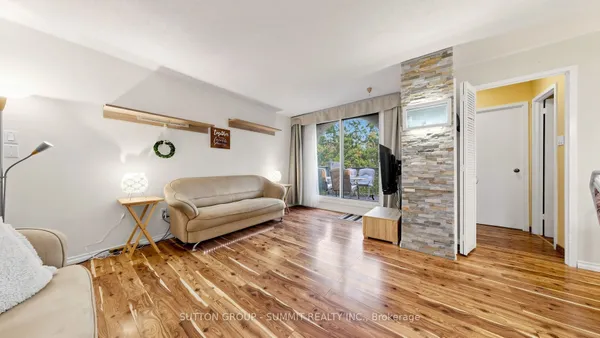
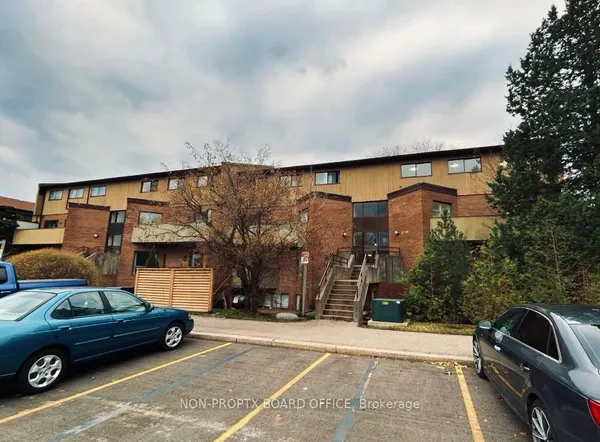
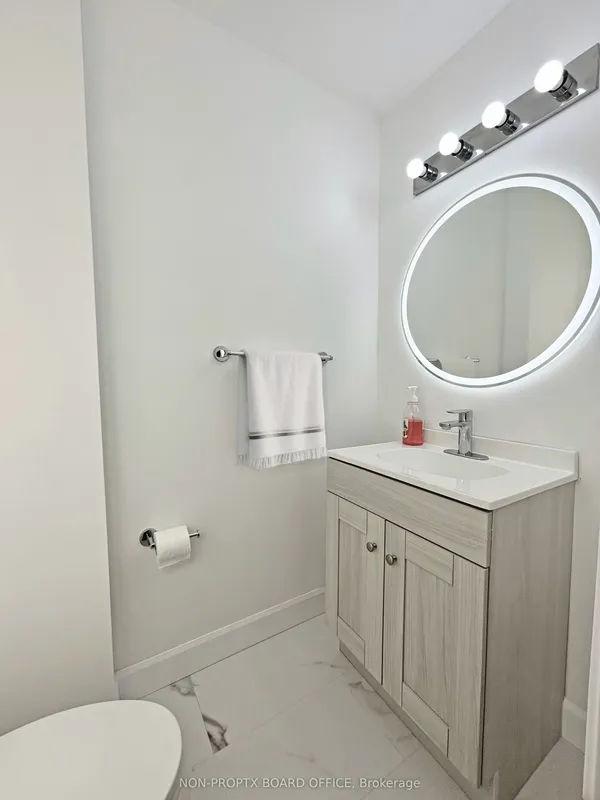
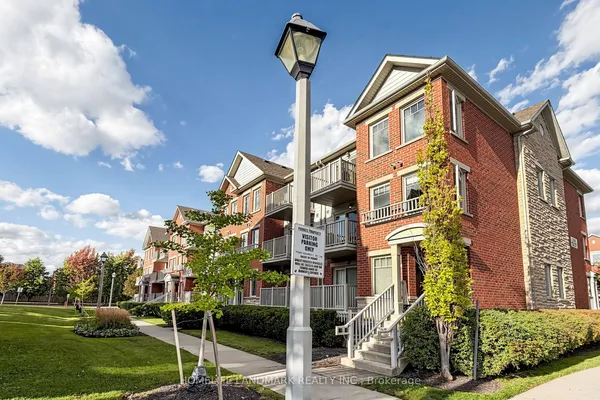
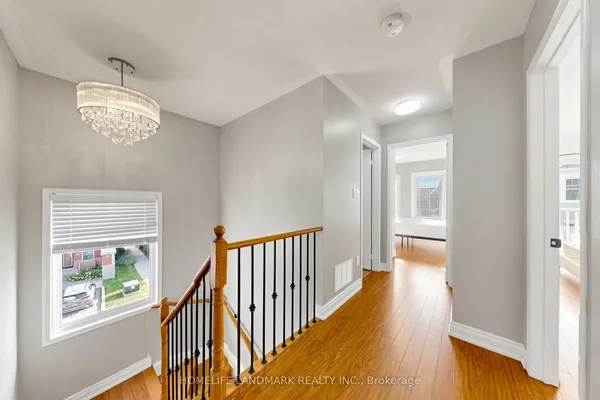
EXCEPTIONAL VALUE! $439,000 - A Rare Ground-Floor Corner Gem with Private Garage, Terrace & Garden Welcome to this beautifully maintained 1-bedroom corner condo townhome, built by Daniels in 2015, in the heart of Churchill Meadows. Offering the privacy and feel of a home with the ease of condo living, this ground-floor residence is a rare find. The open-concept layout offers a comfortable, spacious feel, while new flooring adds a fresh, modern touch. Step outside to your private garden and terrace overlooking a peaceful, park-like setting-your own private outdoor retreat. The exclusive attached garage and separate rear entrance provide exceptional convenience and a true house-like feel. Add exceptionally low maintenance fees, and this is outstanding value. Corner unit, Ground floor Private garage, Garden & terrace. Separate entrance. New flooring, Low maintenance fees, Pet friendly and ideally located just steps from shopping, restaurants, parks, transit and everyday amenities, with easy access to major highways. Priced at $439,000 - exceptional value in Churchill Meadows. Kitchen and Bathroom Faucets recently replaced and Water Filter Installed in Kitchen. New Flooring installed throughout the Great Room in 2025. Gas Hook-up for BBQ. Don't miss this one!
Key facts
Open houses
Property details
Rooms & baths
Parking
Condo details
Financial
Rooms
4 rooms on 1 level
| Type | Dimensions | Features |
|---|---|---|
| Ground | ||
| Kitchen | 15' × 10' | Stainless Steel ApplOpen Concept |
| Great Room | 15' × 10' | Combined w/DiningOpen Concept |
| Utility Room | 11'8" × 5'5" | Mirrored ClosetTile Floor |
| Primary Bedroom | 11'3" × 11' | Walk-In Closet(s)Broadloom |
Mortgage calculator
Location
Market Overview
Mississauga
Listing data provided by the Toronto Regional Real Estate Board (TRREB).
Similar properties
The listing data is provided under copyright by the Toronto Regional Real Estate Board (TRREB). The listing data is deemed reliable but is not guaranteed accurate by TRREB. The trademarks MLS®, Multiple Listing Service® and the associated logos are owned by The Canadian Real Estate Association (CREA) and identify the quality of services provided by real estate professionals who are members of CREA.
Last updated: October 8, 2026.