
60 Heintzman Street, Unit 1030
Junction Area · Toronto W02 · ON · M6P 5A1
Listed yesterday
About this property
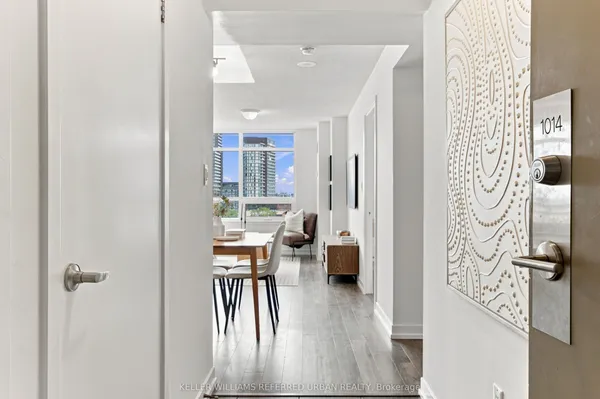
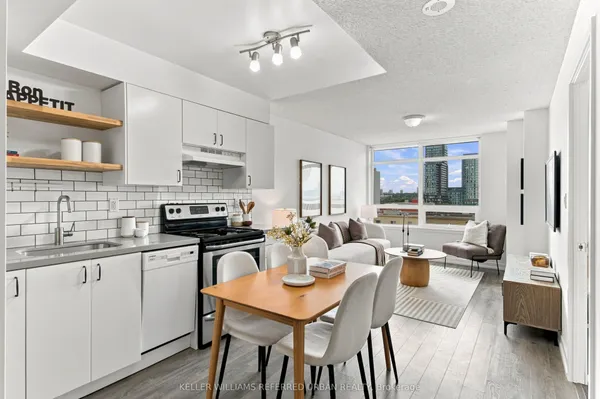
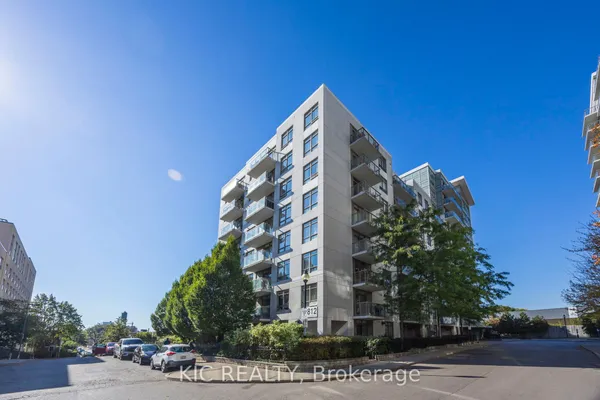
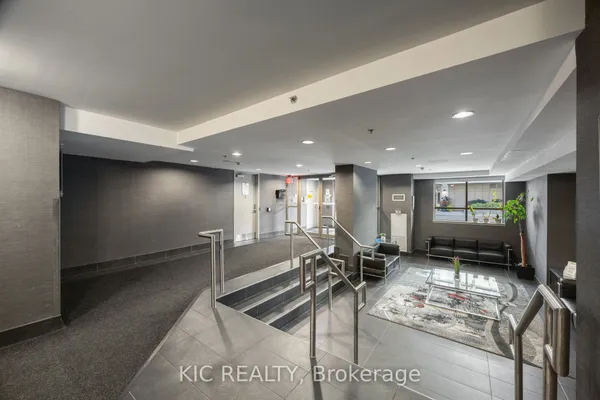
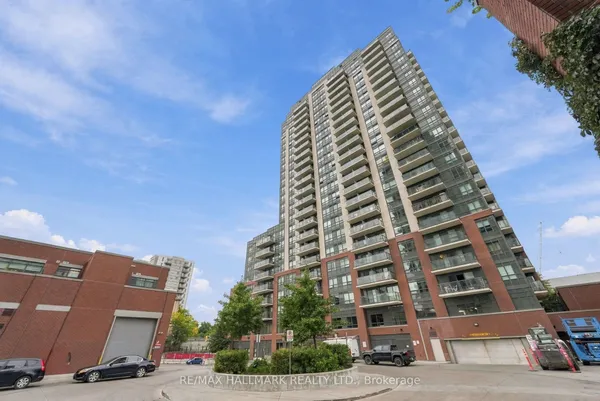
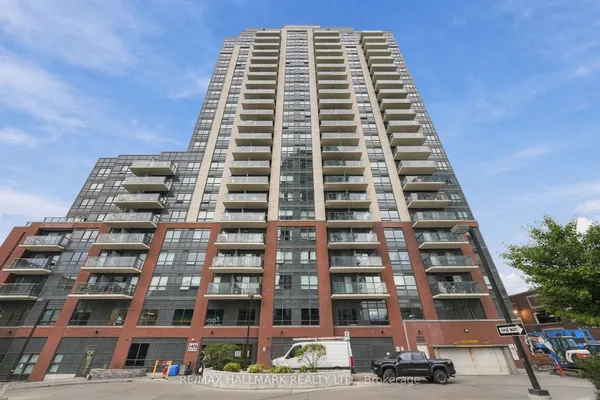
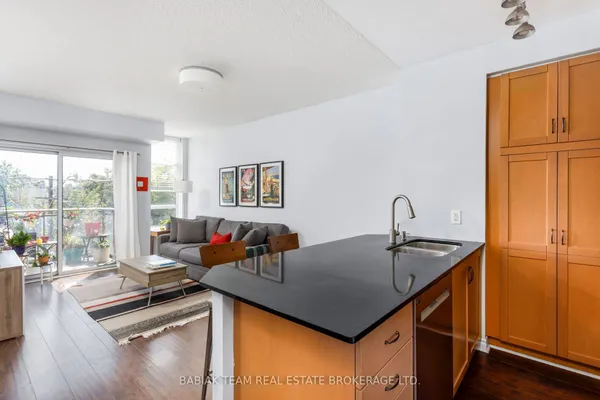
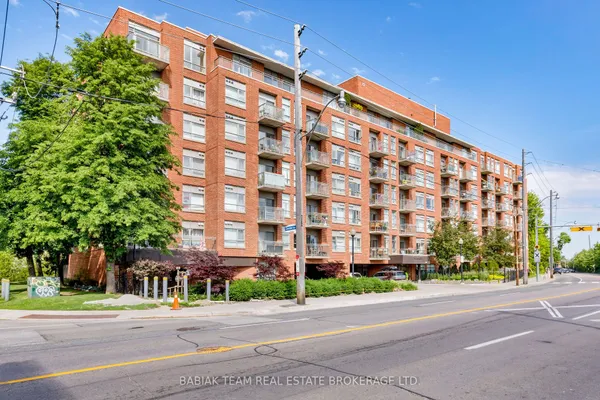
Welcome to 60 Heintzman St, a stylish, turn-key 1-bedroom suite on the 10th floor offering unbeatable value and an incredible opportunity to break into Toronto's highly sought-after Junction neighborhood! Engineered with zero wasted space, this modern condo features sweeping elevated views and an upgraded kitchen outfitted with quartz countertops, crisp subway tile backsplash, under-cabinet lighting, and full-sized stainless steel stove, including a built-in stainless steel dishwasher and a stainless steel fridge. The spacious bedroom features custom wardrobes that easily handle all your storage needs. Situated in Heintzman Place, a celebrated eco-friendly building utilizing solar technology to deliver exceptionally low monthly maintenance fees. Residents enjoy top-tier amenities, including 24/7 concierge, visitor parking, a fully equipped gym, party room, children's playroom, cozy library, and a shared rooftop terrace with community BBQs. Right outside your door, experience the best of Toronto's local restaurants, cafes, breweries, boutique shops, and parks. Commuting is effortless with rapid access to High Park, Keele and Dundas West subway stations, and the Bloor GO/UP Express for a quick 15-minute ride straight to Downtown Union Station or Pearson Airport. Ideal for first-time home buyers, urban professionals, or investors seeking a high-yield West-End address in a tight-knit community, complete with an included storage locker. Book your private showing today before this rare Junction property is gone!
Key facts
Property details
Rooms & baths
Condo details
Financial
Rooms
3 rooms on 1 level
| Type | Dimensions | Features |
|---|---|---|
| Main | ||
| Living Room | 10'10" × 9'8" | Open ConceptCombined w/Living |
| Kitchen | 11' × 8' | Combined w/LivingStainless Steel Appl |
| Bedroom | 15'2" × 10'2" | LaminateLarge Closet |
Mortgage calculator
Location
Market Overview
Toronto W02
Listing data provided by the Toronto Regional Real Estate Board (TRREB).
Similar properties
The listing data is provided under copyright by the Toronto Regional Real Estate Board (TRREB). The listing data is deemed reliable but is not guaranteed accurate by TRREB. The trademarks MLS®, Multiple Listing Service® and the associated logos are owned by The Canadian Real Estate Association (CREA) and identify the quality of services provided by real estate professionals who are members of CREA.
Last updated: October 8, 2026.