
23 Rain Lily Lane
Sandringham-Wellington · Brampton · ON · L6R 1S4
Listed just now
About this property
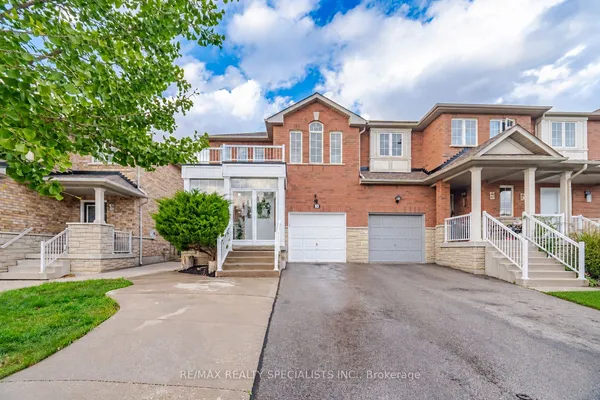
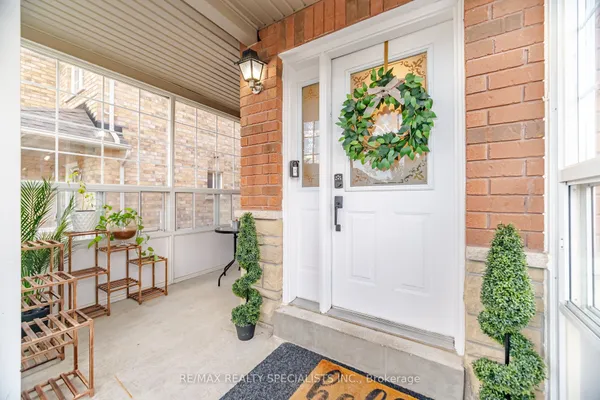
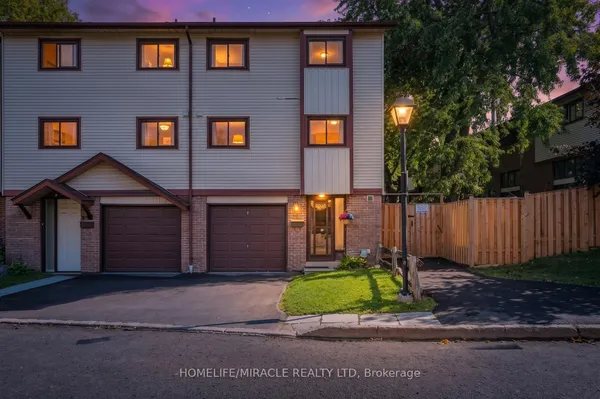
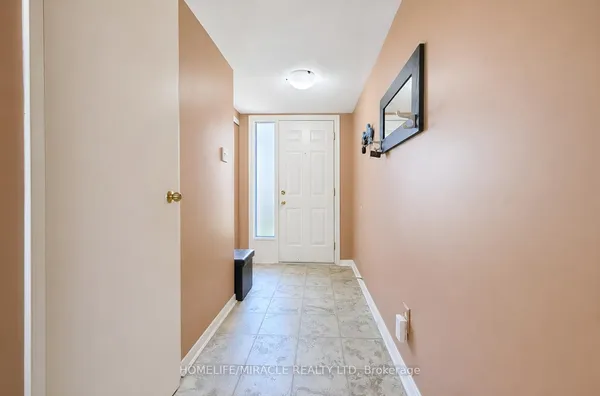
Excellent opportunity for first-time home buyers! This spacious 3-bedroom quad townhouse is located in the highly sought-after Springdale community on a child-safe street. Conveniently situated within walking distance to schools, parks, shopping, public transit and Brampton Civic Hospital. The home features a large foyer, spacious living and dining areas and a beautifully renovated kitchen with a bright breakfast area. The upper level offers three generous-sized bedrooms, providing plenty of space for the growing family. The finished basement adds valuable living space with a cozy family room featuring a fireplace, a 3-piece bathroom and endless possibilities for entertaining or relaxing. Enjoy the private, low-maintenance backyard complete with a concrete patio and gazebo-perfect for summer gatherings. The extra-long driveway accommodates two full-size vehicles, making parking a breeze. An exceptional value in one of Brampton's most desirable neighborhoods-don't miss this fantastic opportunity!
Key facts
Property details
Rooms & baths
Building & utilities
Parking
Lot
Financial
Rooms
7 rooms on 3 level s
| Type | Dimensions | Features |
|---|---|---|
| Ground | ||
| Living Room | 18'6" × 15'1" | Combined w/DiningLaminate |
| Dining Room | 18'6" × 15'1" | Overlooks BackyardLaminate |
| Kitchen | 16'11" × 10'8" | Modern KitchenBreakfast Area |
| Second | ||
| Primary Bedroom | 14'1" × 10'3" | Laminate4 Pc Ensuite |
| Bedroom 2 | 12'7" × 10'2" | LaminateWindow |
| Bedroom 3 | 11' × 9'2" | LaminateWindow |
| Basement | ||
| Recreation | 23' × 13'1" | Gas FireplacePot Lights |
Mortgage calculator
Location
Market Overview
Brampton
Listing data provided by the Toronto Regional Real Estate Board (TRREB).
Similar properties
The listing data is provided under copyright by the Toronto Regional Real Estate Board (TRREB). The listing data is deemed reliable but is not guaranteed accurate by TRREB. The trademarks MLS®, Multiple Listing Service® and the associated logos are owned by The Canadian Real Estate Association (CREA) and identify the quality of services provided by real estate professionals who are members of CREA.
Last updated: October 8, 2026.