
205 Sherway Gardens Road, Unit 811
Islington-City Centre West · Toronto W08 · ON · M9C 0A5
Listed just now
About this property
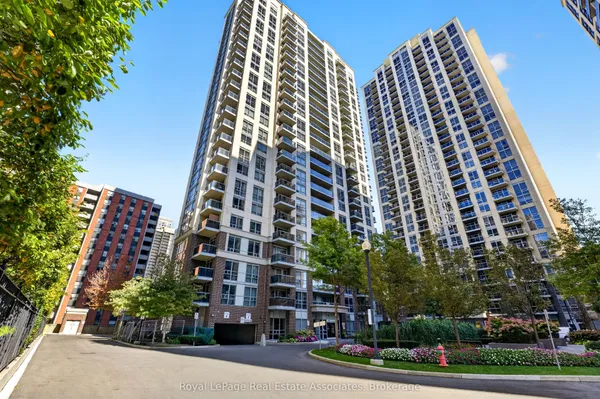
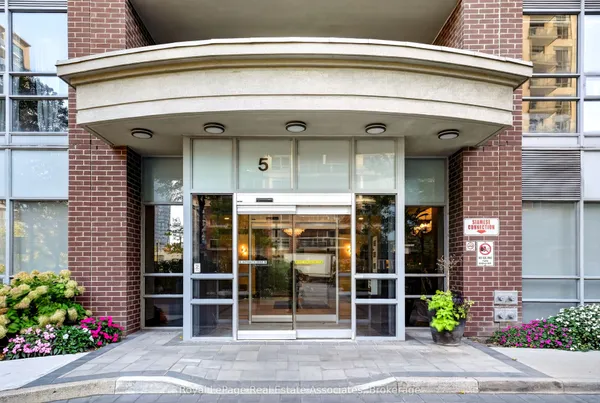
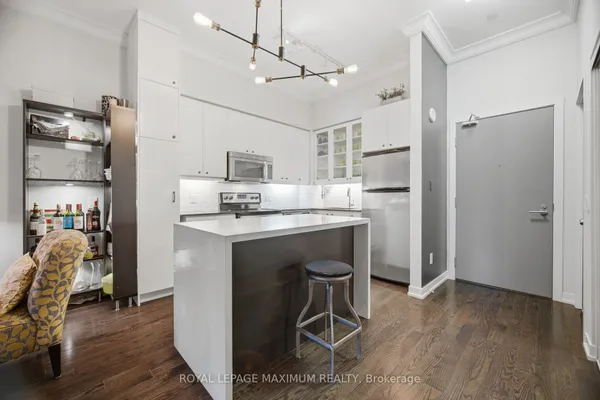
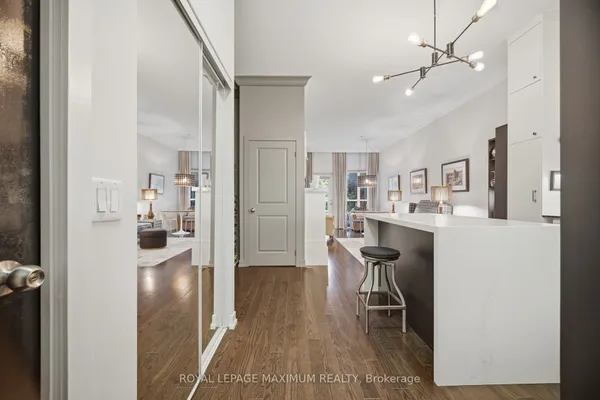
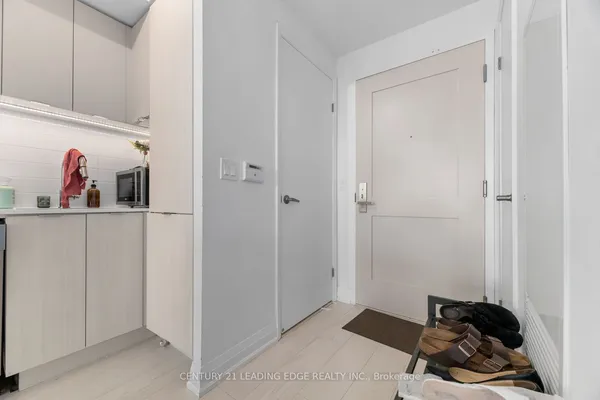
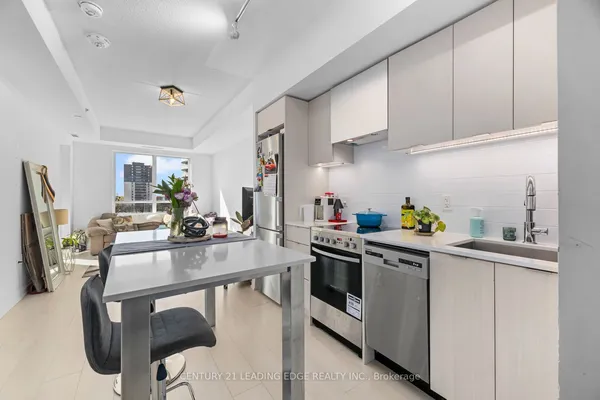
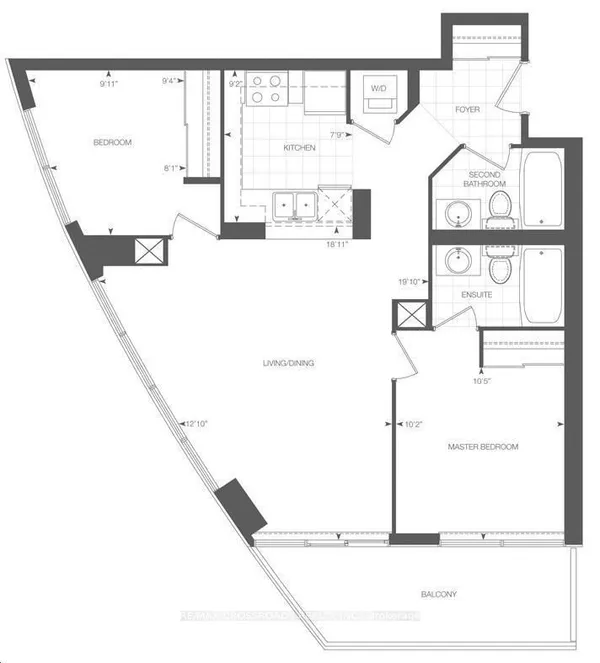
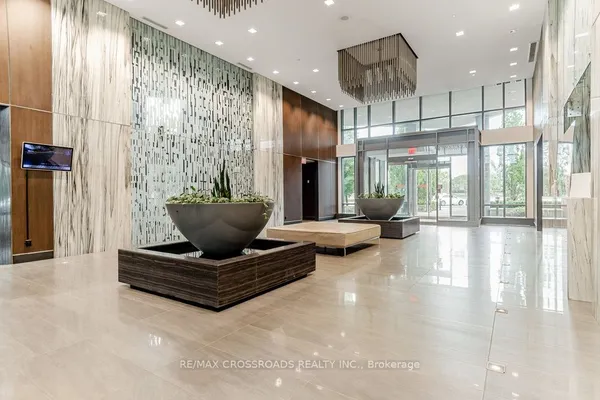
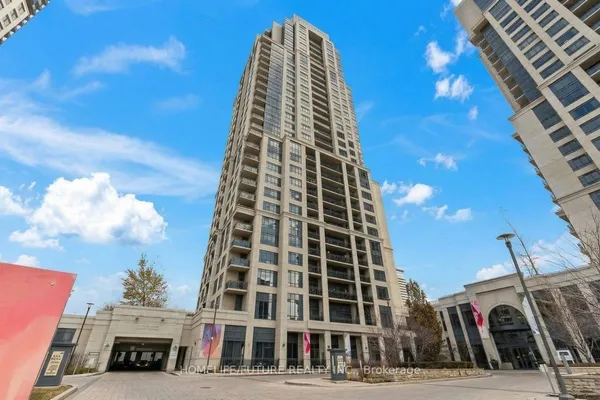
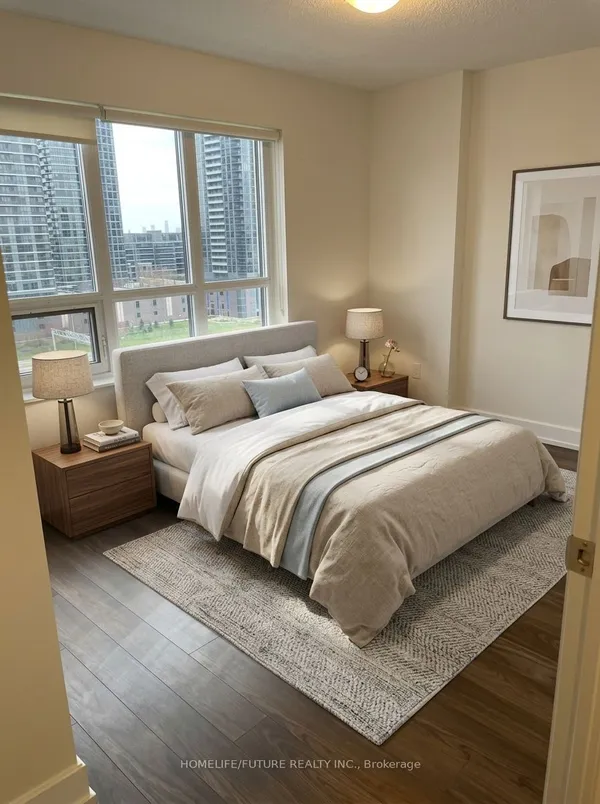
Welcome To Suite 811 At The Highly Coveted One Sherway. This Well-Appointed 1 Bedroom + Den Suite Offers An Impressive 681 Sq Ft Of Thoughtfully Designed Living Space, Making It One Of The Larger Layouts In The Building. The Open-Concept Living And Dining Area Is Filled With Natural Light From Floor-To-Ceiling Windows And Showcases Relaxing Views Of The Fountain. The Modern Kitchen Features Granite Countertops, Stainless Steel Appliances, And A Convenient Breakfast Bar-Ideal For Everyday Living. The Primary Bedroom Is Generously Sized, Offering A Deep Closet Rarely Found In Comparable Units. A Standout Feature Of This Home Is The Den, Providing True Flexibility For Use As A Home Office, Guest Room, Or Additional Bedroom. Residents Enjoy Access To An Exceptional Collection Of Resort-Style Amenities, Including An Indoor Pool, Hot Tub, Sauna, Steam Room, Fitness Centre, Theatre, Billiards Room, Library, Party Room, Guest Suites, And 24-Hour Concierge.Ideally Located Just Steps To TTC Transit And Sherway Gardens, With Quick Access To Major Highways, GO Transit, Parks, And Trails. Parking Included. A Fantastic Opportunity In A Prime Location.
Key facts
Property details
Rooms & baths
Parking
Condo details
Financial
Rooms
5 rooms on 1 level
| Type | Dimensions | Features |
|---|---|---|
| Main | ||
| Living Room | 19'6" × 10'7" | Combined w/DiningWood |
| Dining Room | 19'6" × 10'7" | Combined w/LivingWood |
| Kitchen | 8'4" × 8'4" | Granite CountersTile Floor |
| Primary Bedroom | 13'10" × 9'5" | BroadloomCloset |
| Den | 10'1" × 8'1" | Mirrored ClosetWood |
Mortgage calculator
Location
Market Overview
Toronto W08
Listing data provided by the Toronto Regional Real Estate Board (TRREB).
Similar properties
The listing data is provided under copyright by the Toronto Regional Real Estate Board (TRREB). The listing data is deemed reliable but is not guaranteed accurate by TRREB. The trademarks MLS®, Multiple Listing Service® and the associated logos are owned by The Canadian Real Estate Association (CREA) and identify the quality of services provided by real estate professionals who are members of CREA.
Last updated: October 8, 2026.