
4065 Confederation Parkway N, Unit 3803
City Centre · Mississauga · ON · L5B 4W1
Listed just now
About this property
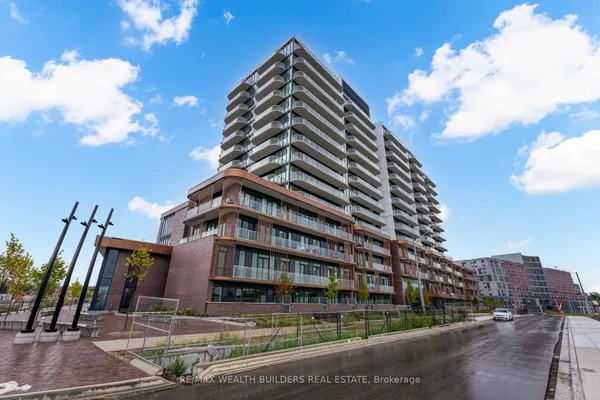
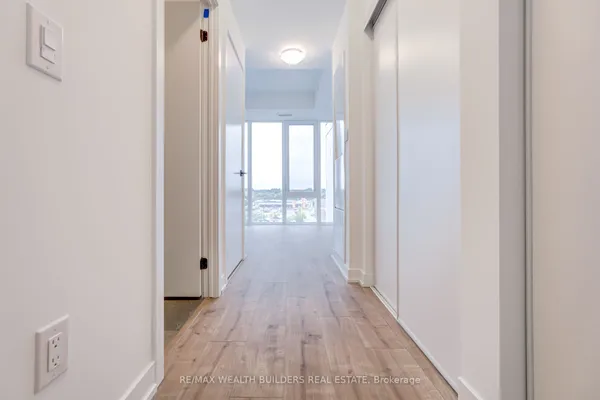
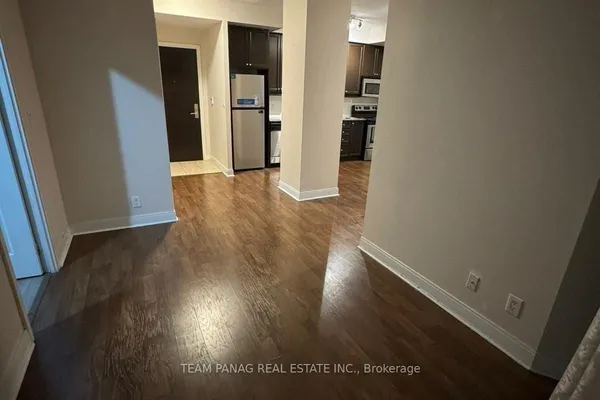
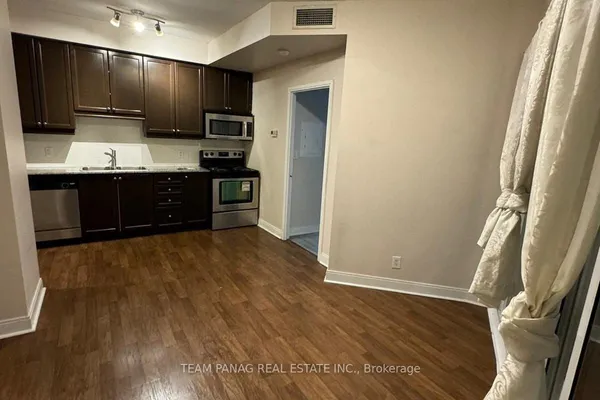
Spectacular Panoramic Views from the 38th Floor | 2-Bedroom + Den | Parking & Locker. Wake up above the city and come home to breathtaking panoramic views from the 38th floor. This exceptional 2-bedroom +den condo apartment, complete with 1 parking space and a private locker, offers an elevated urban lifestyle defined by natural light, thoughtful design, and incredible views. Step inside and experience a bright, spacious open-concept layout designed for both everyday living and effortless entertaining. Expansive windows flood the living and dining areas with natural light, while the modern kitchen provides a stylish and functional space for preparing meals and gathering with family and friends. Sleek laminate flooring throughout add a contemporary touch and creates a seamless flow throughout the home. The true highlight is the expansive wrap-around balcony a rare outdoor retreat in the sky. It is a space that extends your living experience well beyond the walls of your home. The versatile den adds valuable flexibility and can easily serve as a private home office, study, reading area, or guest space, perfectly suited to today's modern lifestyle. Residents also enjoy an impressive array of building amenities, including a fully equipped fitness centre, party/entertainment room, 24-hour concierge service, and more, providing comfort, convenience, and peace of mind right at your doorstep. Perfectly positioned close to public transit, shopping, restaurants, entertainment, and everyday convenience, this remarkable residence offers the ideal combination of space, style, views, amenities, and location. Come home to elevated living, spectacular views, and a lifestyle that rises above the ordinary. **Photos are virtually staged**
Key facts
Property details
Rooms & baths
Parking
Condo details
Financial
Rooms
6 rooms on 1 level
| Type | Dimensions | Features |
|---|---|---|
| Main | ||
| Dining Room | 13'9" × 12' | Open ConceptW/O To Balcony |
| Living Room | 13'9" × 13'9" | Combined w/DiningCeramic Floor |
| Kitchen | 13'9" × 13'9" | Combined w/DiningCeramic Floor |
| Primary Bedroom | 10' × 9'10" | Laminate |
| Bedroom 2 | 9'5" × 9'1" | Laminate |
| Den | 6'2" × 5'8" | |
Mortgage calculator
Location
Market Overview
Mississauga
Listing data provided by the Toronto Regional Real Estate Board (TRREB).
Similar properties
The listing data is provided under copyright by the Toronto Regional Real Estate Board (TRREB). The listing data is deemed reliable but is not guaranteed accurate by TRREB. The trademarks MLS®, Multiple Listing Service® and the associated logos are owned by The Canadian Real Estate Association (CREA) and identify the quality of services provided by real estate professionals who are members of CREA.
Last updated: October 8, 2026.