
15 Langwith Court
Brampton South · Brampton · ON · L6Y 1Z9
Listed just now
About this property
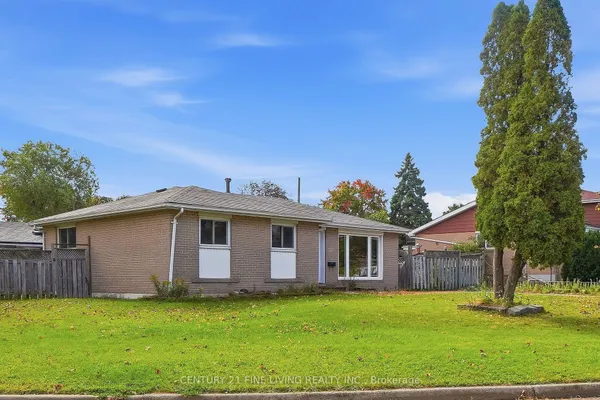
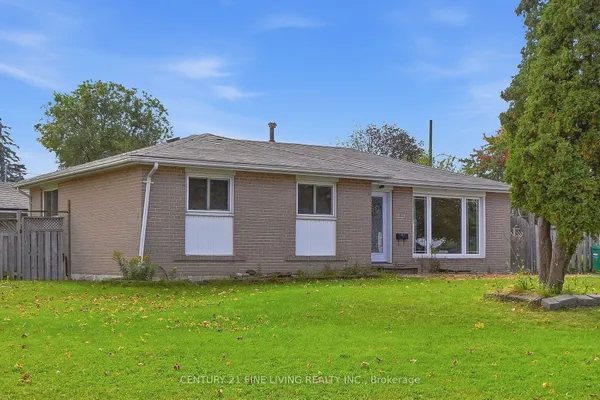
Detached bungalow featuring **3 self-contained units, 3 kitchens and a separate entrance**, offering flexibility for multigenerational living or the option to live in one unit while renting out the others. **Potential rental income could help offset your mortgage, with the possibility of mortgage-free living.** The main floor offers a bright living area, a practical kitchen and well-sized bedrooms, while the finished basement provides additional living spaces. Beautiful backyard offers room to relax, garden or entertain, with ample parking adding everyday convenience. Located close to downtown Brampton's shops, restaurants and services, as well as Gage Park, local schools and Brampton Memorial Arena. Nearby bus service along McMurchy Avenue and access to Brampton GO make commuting convenient.
Key facts
Property details
Rooms & baths
Building & utilities
Parking
Lot
Financial
Rooms
11 rooms on 2 level s
| Type | Dimensions | Features |
|---|---|---|
| Main | ||
| Living Room | 13'3" × 15' | |
| Dining Room | 13'3" × 7'6" | |
| Kitchen | 11'2" × 1'2" | |
| Primary Bedroom | 12'10" × 10' | |
| Bedroom | 9'3" × 10'3" | |
| Bedroom | 9'5" × 10' | |
| Basement | ||
| Kitchen | 12'5" × 7'9" | |
| Family Room | 18'4" × 9'11" | |
| Bedroom | 13'3" × 19'7" | |
| Kitchen | 10'1" × 12'4" | |
| Bedroom | 12'9" × 9'11" | |
Mortgage calculator
Location
Market Overview
Brampton
Listing data provided by the Toronto Regional Real Estate Board (TRREB).
Similar properties
The listing data is provided under copyright by the Toronto Regional Real Estate Board (TRREB). The listing data is deemed reliable but is not guaranteed accurate by TRREB. The trademarks MLS®, Multiple Listing Service® and the associated logos are owned by The Canadian Real Estate Association (CREA) and identify the quality of services provided by real estate professionals who are members of CREA.
Last updated: October 8, 2026.