
5172 Nestling Grove
Churchill Meadows · Mississauga · ON · L5M 0L2
Listed yesterday
About this property
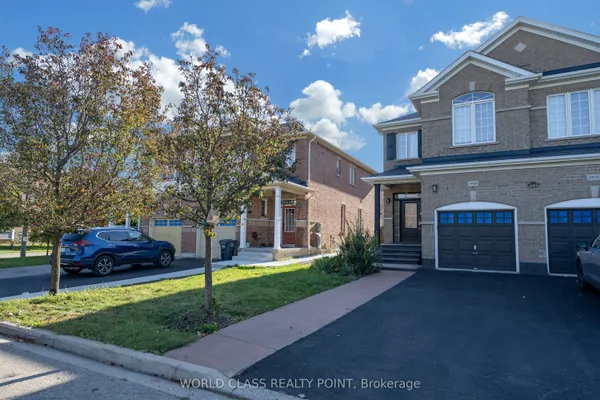
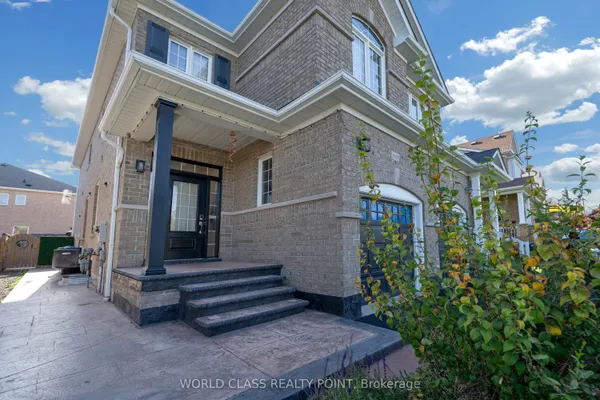
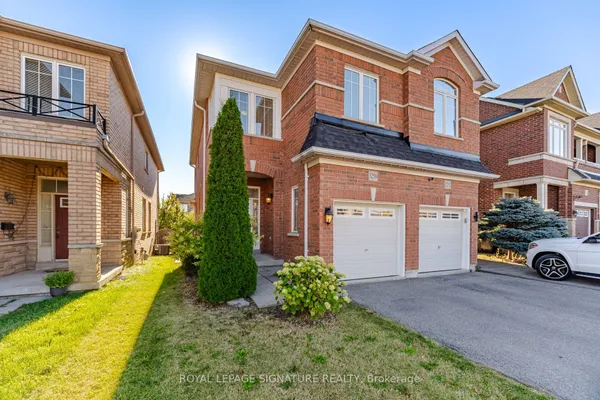
Churchill Meadows' exceptionally pristine and captivating Remington-built family home, constructed in 2009, showcases true pride of ownership in one of Mississauga's most sought-after neighbourhoods. Offering approximately 3,000 sq. ft. of living space, this stunning all-brick home features an elegant stone-accented façade, abundant natural light, 9-foot ceilings, 4 spacious bedrooms plus a den, hardwood flooring throughout, beautiful oak stairs, and a double-door entrance. The thoughtfully designed main floor boasts a spacious kitchen, breakfast area, formal dining room, and inviting family room with a cozy fireplace. The legally approved, under-construction 2-bedroom basement apartment with a separate side entrance offers excellent additional living space and rental potential. Enjoy the convenience of two separate laundry areas on the upper and lower levels. Situated on a peaceful, family-friendly street, the property is steps from public transit and close to parks, elementary and middle schools, St. Aloysius Gonzaga and John Fraser Secondary Schools, Credit Valley Hospital, Erin Mills Town Centre, banks, grocery stores, shopping, and major highways, including the 403, 401, QEW, and 407. A rare opportunity to own a beautifully maintained home in the highly desirable Churchill Meadows community-a stunning masterpiece that awaits its next proud owner!
Key facts
Property details
Rooms & baths
Building & utilities
Parking
Lot
Financial
Rooms
9 rooms on 2 level s
| Type | Dimensions | Features |
|---|---|---|
| Main | ||
| Kitchen | 11'6" × 9'10" | Ceramic Floor |
| Living Room | 14'9" × 11'6" | Hardwood Floor |
| Dining Room | 18'6" × 11'6" | Hardwood FloorCombined w/Family |
| Breakfast | 10'1" × 6'3" | Hardwood Floor2 Pc Bath |
| Family Room | 18'6" × 11'6" | Fireplace |
| Second | ||
| Bedroom | 15'3" × 11'10" | Hardwood Floor4 Pc Ensuite |
| Bedroom 2 | 12' × 9'8" | Hardwood Floor |
| Bedroom 3 | 10'6" × 8'2" | Hardwood Floor |
| Bedroom 4 | 14'4" × 10'1" | Hardwood Floor |
Mortgage calculator
Location
Market Overview
Mississauga
Listing data provided by the Toronto Regional Real Estate Board (TRREB).
Similar properties
The listing data is provided under copyright by the Toronto Regional Real Estate Board (TRREB). The listing data is deemed reliable but is not guaranteed accurate by TRREB. The trademarks MLS®, Multiple Listing Service® and the associated logos are owned by The Canadian Real Estate Association (CREA) and identify the quality of services provided by real estate professionals who are members of CREA.
Last updated: October 9, 2026.