
1109 Millwood Avenue, Unit 101
810 - Brockville · Brockville · ON · K6V 0C7
On market 150 days
About this property
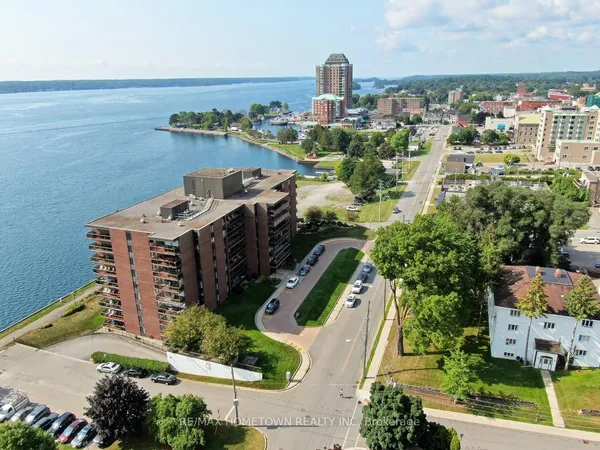
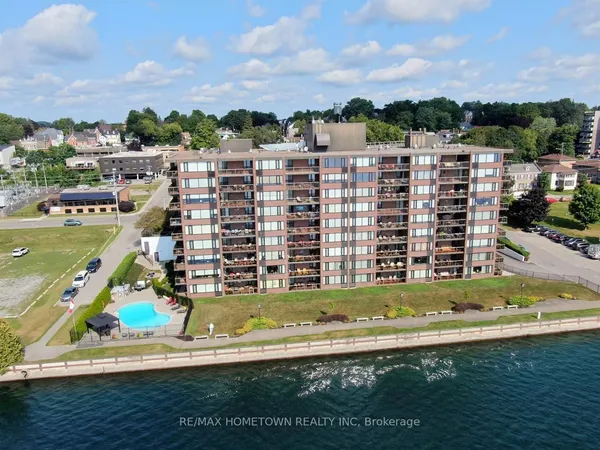
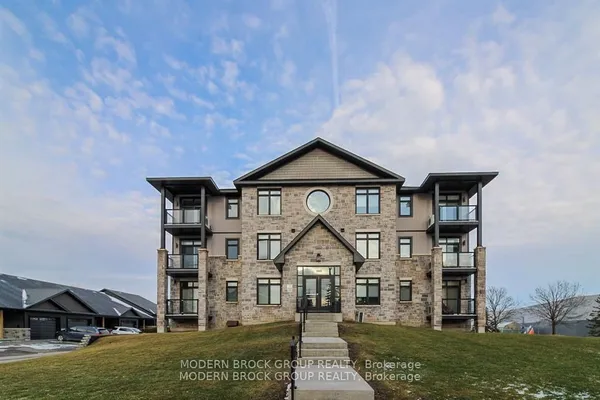
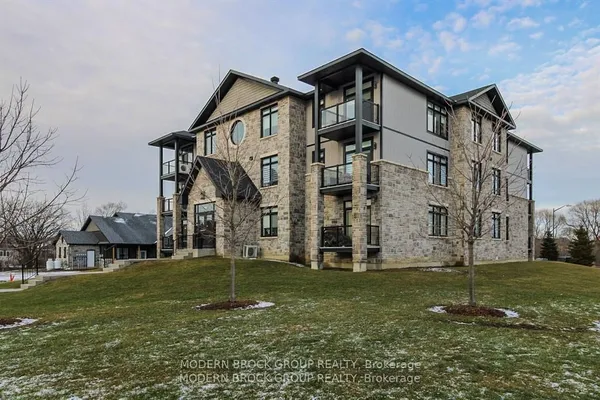
Spacious and beautifully designed, this is one of the largest condo units available in Brockville. Offering 2 bedrooms plus a versatile den/home office, this bright and sunny main-level unit features an open-concept layout with oversized windows and quality finishes throughout. The functional kitchen boasts a peninsula with seating, large pantry cupboard, and flows seamlessly into the expansive living and dining area accented by hardwood flooring. The generous primary suite includes both a walk-in closet and additional double closet, along with a luxurious 5-piece ensuite bath. A second bedroom, full 4-piece bathroom, and convenient ensuite laundry complete the well-planned interior. Enjoy the comfort of in-floor heating, a private covered balcony, underground parking, and a large storage unit. Located in a newer secure building, this main-floor condo offers easy accessibility with no elevator worries - perfect for carefree condo living.
Key facts
Property details
Rooms & baths
Parking
Condo details
Financial
Features & amenities
Interior
Amenities
Rooms
9 rooms on 1 level
| Type | Dimensions | Features |
|---|---|---|
| Main | ||
| Foyer | 19'1" × 5'9" | Hardwood Floor |
| Kitchen | 9'7" × 846'5" | |
| Living Room | 20'1" × 17'3" | Combined w/Dining |
| Primary Bedroom | 19'4" × 10'11" | Walk-In Closet(s)5 Pc Ensuite |
| Bathroom | 9'7" × 7'11" | 5 Pc Ensuite |
| Bedroom 2 | 10'8" × 9' | |
| Office | 10'8" × 8' | |
| Bathroom | 8'11" × 4'11" | |
| Utility Room | 8'4" × 6'1" | Combined w/Laundry |
Mortgage calculator
Location
Market Overview
Brockville
Listing data provided by the Toronto Regional Real Estate Board (TRREB).
Similar properties
The listing data is provided under copyright by the Toronto Regional Real Estate Board (TRREB). The listing data is deemed reliable but is not guaranteed accurate by TRREB. The trademarks MLS®, Multiple Listing Service® and the associated logos are owned by The Canadian Real Estate Association (CREA) and identify the quality of services provided by real estate professionals who are members of CREA.
Last updated: October 8, 2026.