
404 Mountain Brow Boulevard
Sherwood · Hamilton · ON · L8T 1A7
On market 118 days
About this property
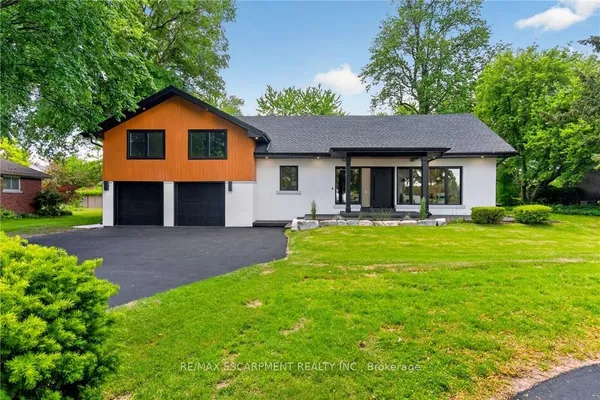
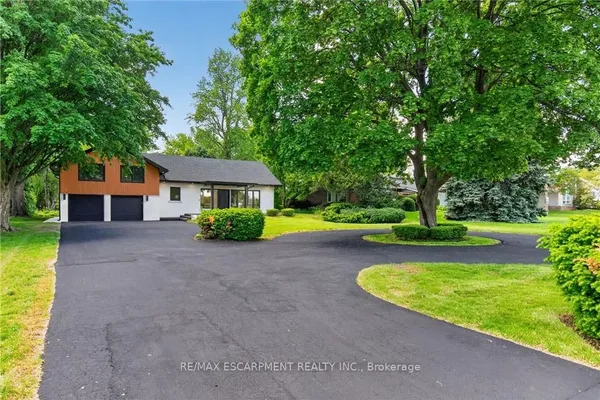
Custom-built luxury residence on prestigious Mountain Brow Blvd with breathtaking views of the Niagara Escarpment and Lake Ontario. Originally built in 1957, the home was extensively rebuilt in 2012. Nearly every component - including framing, mechanical systems, roofing, and interior finishes - was replaced or upgraded, offering the comfort and efficiency of a modern build with the charm of an established neighbourhood. The craftsman-inspired façade, clad in Georgian Bay limestone and board-and-batten, makes a striking first impression. A paved limestone-framed circular driveway enhances the curb appeal, along with an EV charging station, path lighting, and mature perennial gardens with irrigation. Inside, a cathedral ceiling and floating staircase set the tone in the grand foyer. The gourmet kitchen features granite counters, high-end appliances, cherry wood cabinetry, and a spacious walk-in pantry. It flows into an expansive dining room with a built-in fireplace and escarpment views - ideal for intimate dinners or large gatherings. Off the dining room, a bright study with heated floors and an indoor/outdoor gas fireplace leads to a four-season sunroom with serene backyard views. The backyard oasis includes a heated saltwater pool, retractable awnings, a 14' x 20' covered outdoor kitchen with gas fireplace, and a private annex. A double-sized family room with radiant heat and gas fireplace sits just off the kitchen, perfect for entertaining. Upstairs offers four spacious bedrooms, three bathrooms, and a central laundry room. The primary suite is a true retreat with a five-piece ensuite, walk-in closet, gas fireplace, and balcony with panoramic views. The basement provides a shared access in-law suite. The 37' x 20' backyard annex provides additional privacy and includes a guest suite with fireplace, in-floor heating, forced air, 3-piece bath, and gym. Every inch of this residence reflects luxury, comfort,**INTERBOARD LISTING: CORNERSTONE ASSOCIATION OF REALTORS**
View virtual tour →Key facts
Property details
Rooms & baths
Building & utilities
Parking
Lot
Financial
Inclusions & exclusions
Features & amenities
Interior
Exterior
Property
Accessibility
Other structures
Rooms
14 rooms on 2 level s
| Type | Dimensions | Features |
|---|---|---|
| Main | ||
| Foyer | 145' × 193' | Vaulted Ceiling(s)Window Floor to Ceiling |
| Family Room | 17'5" × 15'10" | 2 Way FireplaceW/O To Sunroom |
| Dining Room | 23'6" × 13'1" | FireplaceTile Floor |
| Kitchen | 18'8" × 13'9" | PantryB/I Appliances |
| Sunroom | 20'5" × 15'10" | W/O To PatioOverlooks Backyard |
| Living Room | 35'11" × 21' | Heated FloorSunken Room |
| Upper | ||
| Bedroom | 21'1" × 17'3" | 4 Pc EnsuiteFireplace |
| Bedroom 2 | 12'10" × 11'11" | |
| Bedroom 3 | 16'7" × 12'1" | Walk-In Bath |
| Bedroom 4 | 13'9" × 12'1" | Walk-In Bath |
| Bathroom | 13'5" × 10'2" | 5 Pc Ensuite |
| Bathroom | 6'11" × 7'2" | 3 Pc Ensuite |
| Bathroom | 8'2" × 10'1" | 3 Pc Ensuite |
| Laundry | 12'7" × 7'6" | |
Mortgage calculator
Location
Cross street: Mountain Brow Blvd and Fennell Avenue East
Market Overview
Hamilton
Listing data provided by the Toronto Regional Real Estate Board (TRREB).
Similar properties
The listing data is provided under copyright by the Toronto Regional Real Estate Board (TRREB). The listing data is deemed reliable but is not guaranteed accurate by TRREB. The trademarks MLS®, Multiple Listing Service® and the associated logos are owned by The Canadian Real Estate Association (CREA) and identify the quality of services provided by real estate professionals who are members of CREA.
Last updated: October 9, 2026.