
241 Bethune Crescent
Goderich (Town) · Goderich · ON · N7A 4M6
On market 113 days
About this property
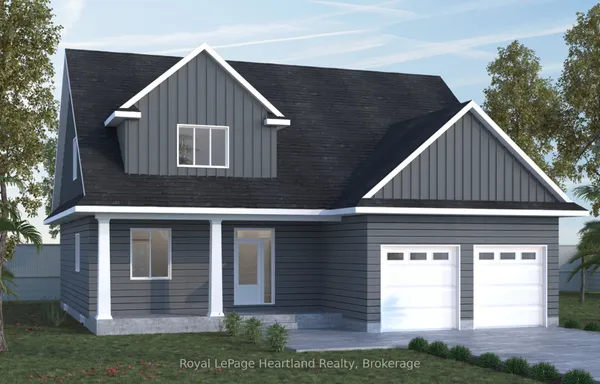
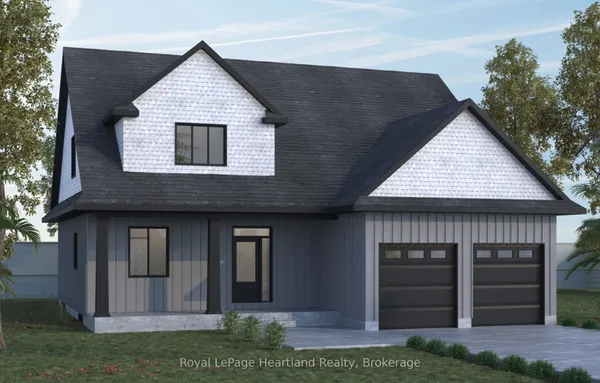
Visit REALTOR website for additional information.Free Home - Million Dollar View!! New Home Build overlooking Lake Huron in "Southcove"-(No HST effect April 1 as per Ontario Expanded HST Relief/Rules on New Built Homes).Southcove is an adult lifestyle community.Freehold ownership of your lot & home, plus ownership of Southcove Residents Association for low-cost property maintenance.Residents Association monthly fee of $141 covers your grass cutting, trimming, snow removal & use of our Beautiful Rec Centre (includes bright open area for social/family gatherings,kitchen,billiards room, library).Southcove parks/walkways provide direct easy access to the Town beach/waterfront.Highest quality all brick construction with Ontario engineered maple flooring, maximum allowable amount of windows provide dramatic Lakeview & bright natural interior light.Latest high efficiency Heat Pump system for heating, air conditioning & hot water.LifeBreath Air Exchanger for energy efficient ventilation. Main Level is 1400 Square Feet, including large open combined Kitchen, Dining, Living & Sun Room with large uninterrupted glass windows & doors for panoramic Lake Huron/park views from each space. Custom kitchen with quartz countertops & custom maple cabinetry, a large main floor master or guest bedroom with ensuite, an office/den with guest bathroom & a main floor laundry. Covered rear patio off the living room overlooking the park & lake. Upper loft is 362 sq ft with Custom white steel open staircase & natural maple treads to the upper loft. The upper loft area is all about the view! Filled with large windows to capture the stunning views.This space can be either a bedroom or sitting room with its adjoining large 3 pc bathroom.Garden doors open to the upper deck with glass railing surrounds & truly remarkable view!Basement 1400 Sqft with large windows,finished walls/ceiling, rough in for future bathroom.Concrete driveway, walkways, porch & patio.Fully landscaped with sod & garden areas.
Key facts
Property details
Rooms & baths
Building & utilities
Parking
Lot
Financial
Features & amenities
Interior
Rooms
6 rooms on 3 level s
| Type | Dimensions | Features |
|---|---|---|
| Main | ||
| Primary Bedroom | 31'10" × 14'1" | |
| Office | 11'10" × 9'6" | |
| Kitchen | 25'3" × 24'11" | |
| Sunroom | 13'5" × 10'6" | |
| Second | ||
| Loft | 26'3" × 13'1" | |
| Basement | ||
| Other | 51'2" × 26'11" | |
Mortgage calculator
Location
Market Overview
Goderich
Listing data provided by the Toronto Regional Real Estate Board (TRREB).
Similar properties
 For Sale
The listing data is provided under copyright by the Toronto Regional Real Estate Board (TRREB). The listing data is deemed reliable but is not guaranteed accurate by TRREB. The trademarks MLS®, Multiple Listing Service® and the associated logos are owned by The Canadian Real Estate Association (CREA) and identify the quality of services provided by real estate professionals who are members of CREA.
Last updated: October 8, 2026.