
348 Ambrose Street
Court / Cumberland · Thunder Bay · ON · P7B 1L9
On market 48 days
About this property
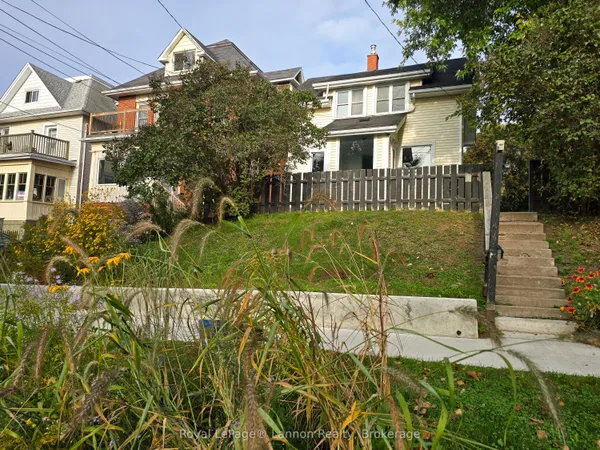
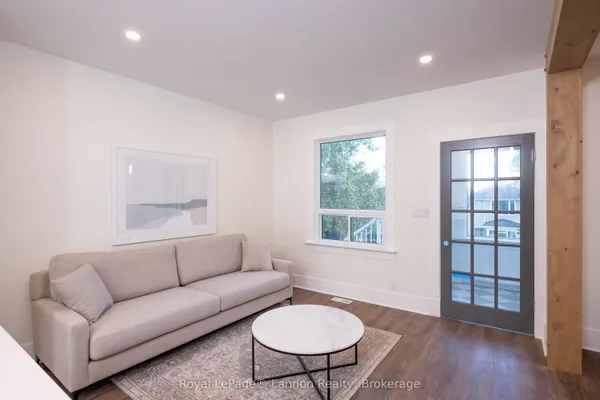
New Listing. Welcome to 348 Ambrose Street, a truly unique opportunity offering incredible space, character and potential in the heart of Port Arthur. Situated on a massive 132 x 100 ft, four-lot property, this impressive 3,450 sq ft home opens the door to countless possibilities. Investors will appreciate the potential to create up to four residential units, with the home already offering 4 kitchens, 4 bathrooms and 8 bedrooms. For multigenerational or large families, the generous layout provides the space and flexibility that is increasingly hard to find. Or, bring this property back to its roots and create a spectacular executive family home filled with historic charm. Inside, beautiful hardwood floors, original wood craftsmanship, a stunning staircase, formal living and dining spaces and impressive room sizes showcase the character of this one-of-a-kind property. Outside, mature landscaping and an expansive yard add even more appeal. Located in a highly walkable area near downtown Port Arthur, amenities, restaurants, parks and the waterfront are within easy reach. A property that truly needs to be viewed to appreciate its size, versatility and potential. Call for more information!
Key facts
Property details
Rooms & baths
Building & utilities
Lot
Financial
Rooms
20 rooms on 2 level s
| Type | Dimensions | Features |
|---|---|---|
| Main | ||
| Bathroom | — | |
| Other | — | |
| Living Room | 13'8" × 14'3" | Hardwood Floor |
| Kitchen | 16'4" × 14'3" | Tile Floor |
| Kitchen | — | Tile Floor |
| Dining Room | 9'7" × 13'9" | Hardwood Floor |
| Living Room | — | |
| Bedroom 4 | 11'9" × 9'1" | Tile Floor |
| Bedroom 2 | 10'10" × 13'3" | |
| Bedroom 3 | 11'11" × 9'8" | |
| Second | ||
| Other | — | |
| Bathroom | — | |
| Bathroom | — | |
| Primary Bedroom | 15'11" × 10'1" | |
| Bedroom 5 | 11'6" × 11'1" | |
| Bedroom | 17'8" × 10'1" | |
| Bedroom | 12'8" × 9'8" | |
| Bedroom 2 | 13'2" × 6'2" | Tile Floor |
| Kitchen | 8'1" × 10'7" | Tile Floor |
| Kitchen | 13'3" × 8'11" | Tile Floor |
Mortgage calculator
Location
Market Overview
Thunder Bay
Listing data provided by the Toronto Regional Real Estate Board (TRREB).
Similar properties
The listing data is provided under copyright by the Toronto Regional Real Estate Board (TRREB). The listing data is deemed reliable but is not guaranteed accurate by TRREB. The trademarks MLS®, Multiple Listing Service® and the associated logos are owned by The Canadian Real Estate Association (CREA) and identify the quality of services provided by real estate professionals who are members of CREA.
Last updated: October 8, 2026.